Product Used
Gallery
Project Details
| Project Name | ADANI SAMSARA AVASA |
|---|---|
| Location | Sector 63, Gurugram, Haryana |
| Client | Adani Group |
| Contractor | Classic Engineering, Gurugram |
| Architect | Adani In-House Architects |
| Completion | 31 March 2026 |
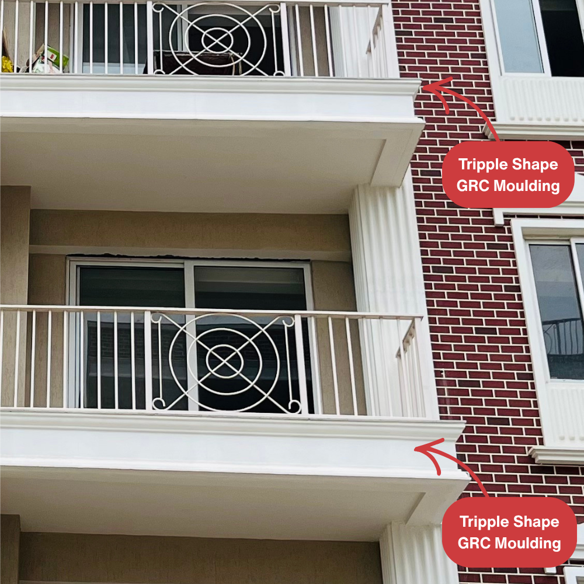
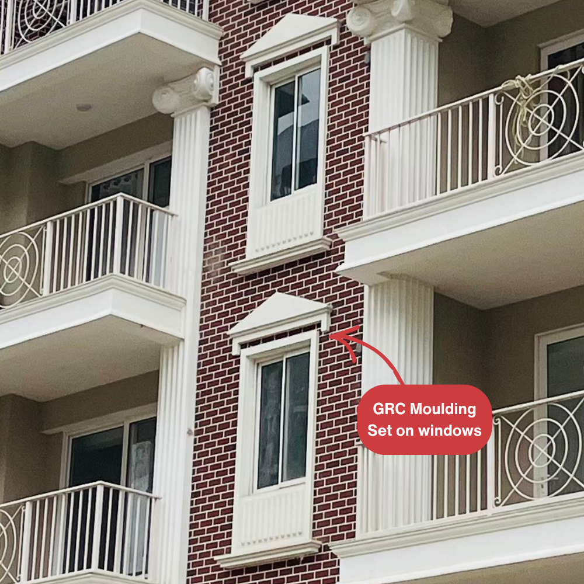
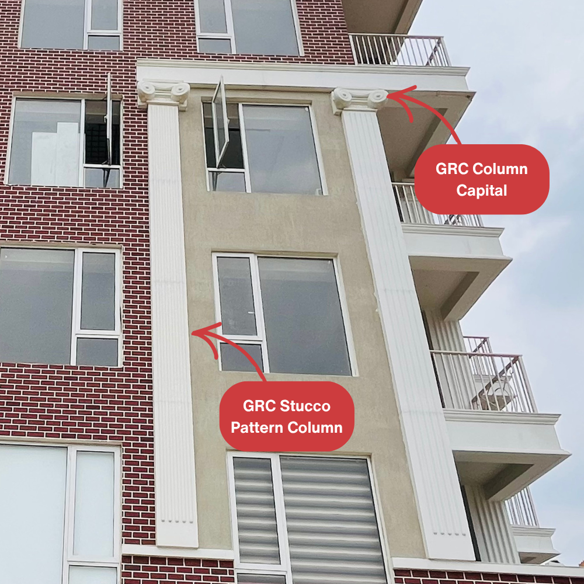
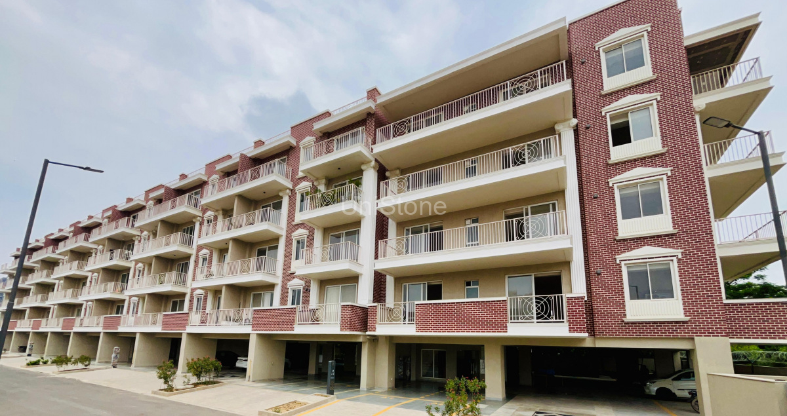
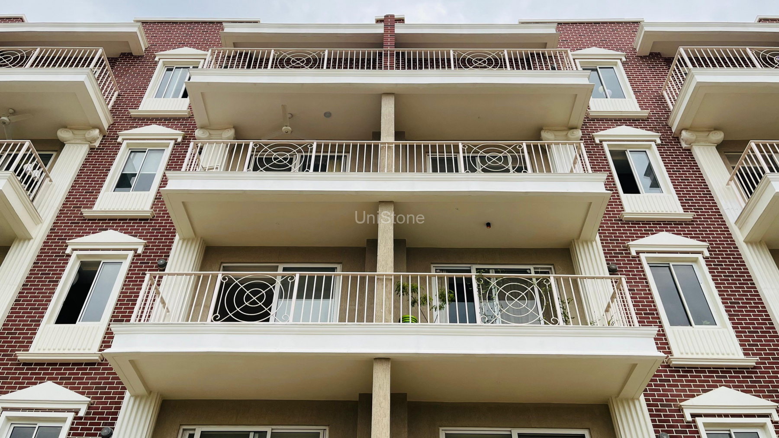
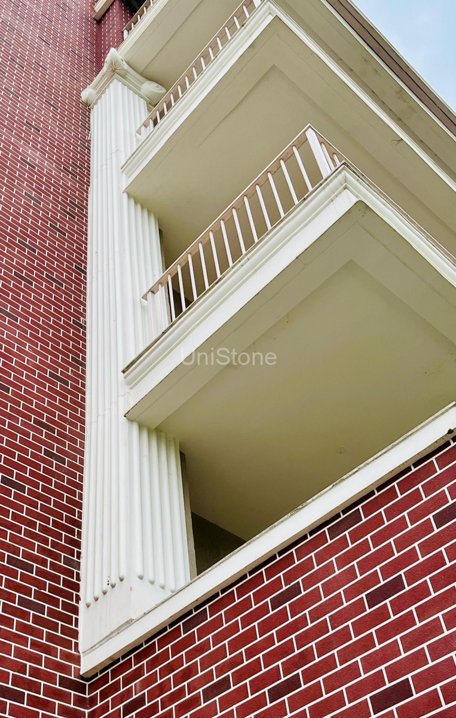
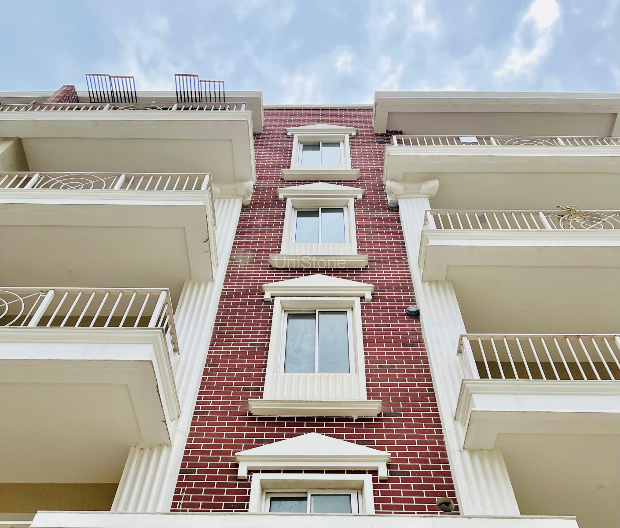
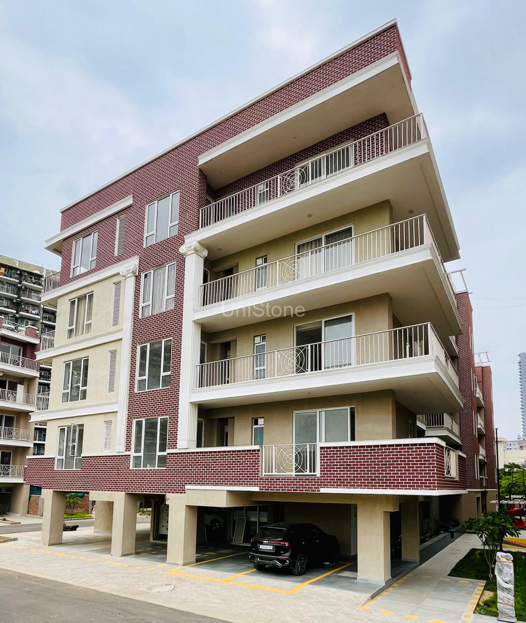
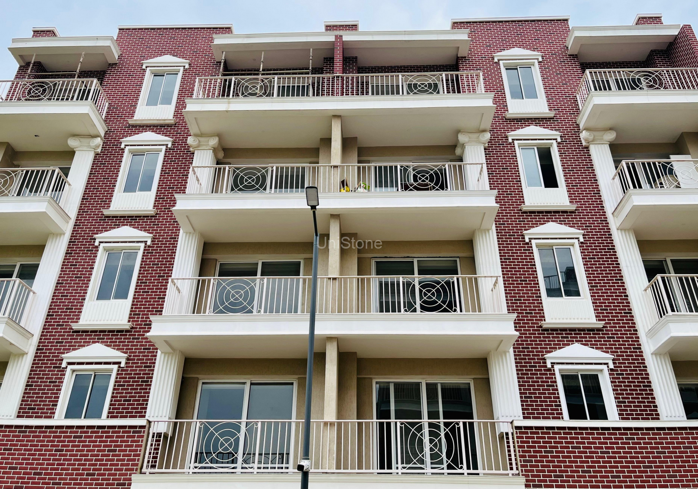
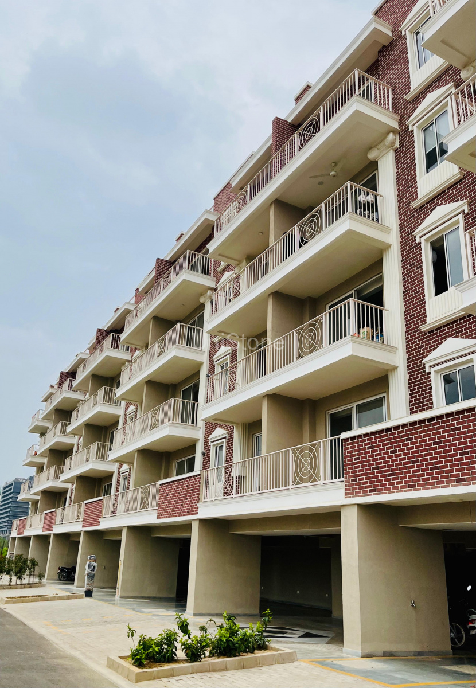
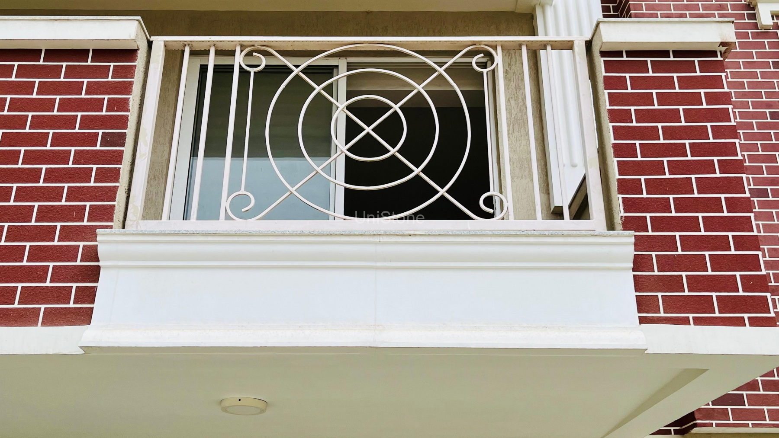
| Products Used | • Triple Shape GRC Cornices (886 RMT) – 85 mm × 440 mm × 85 mm • GRC Window Moulding Sets (32 Pcs) – 1000 mm × 1550 mm • GRC Stucco Pattern Columns (202 RMT) • GRC Column Capitals (26 Pcs) |
About the Project
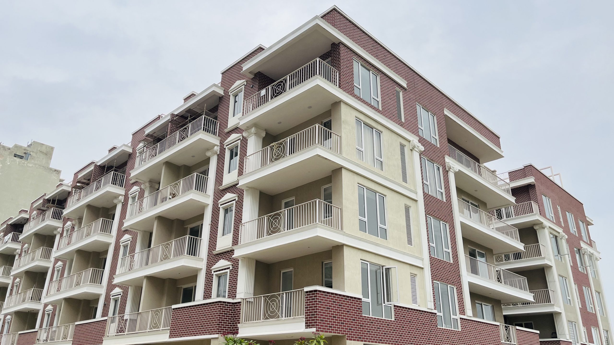
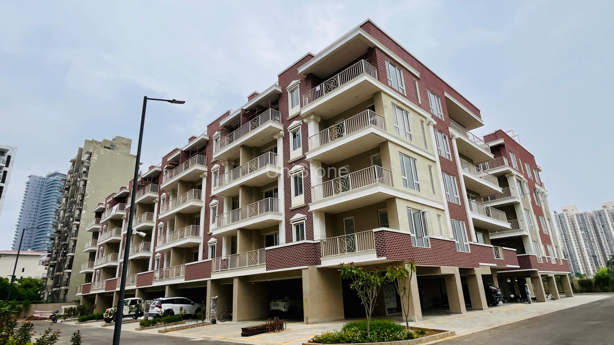
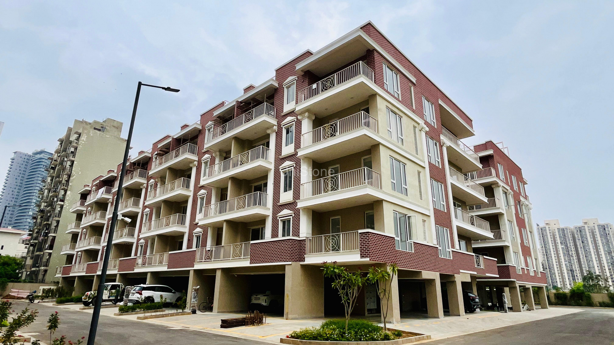
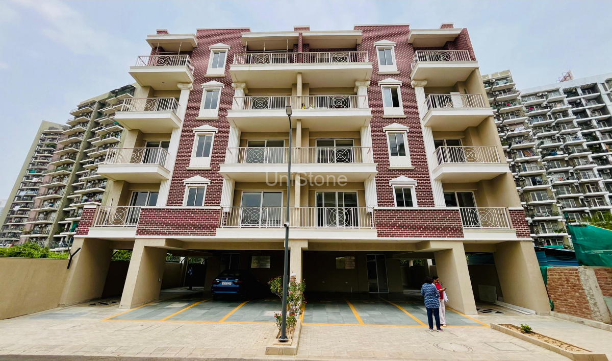
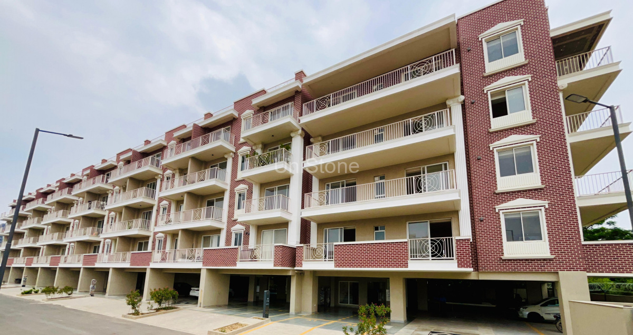
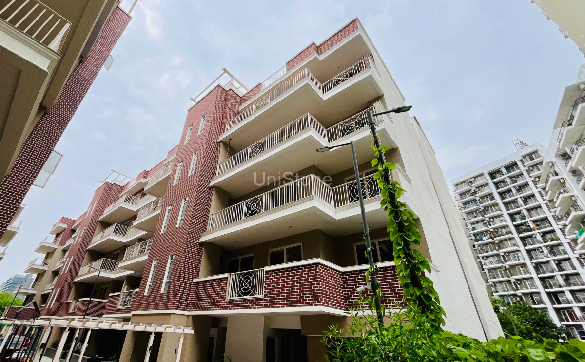
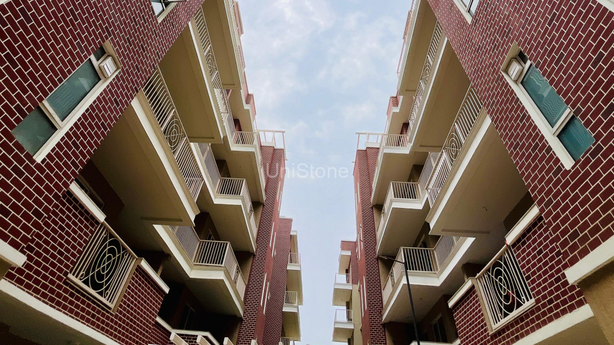
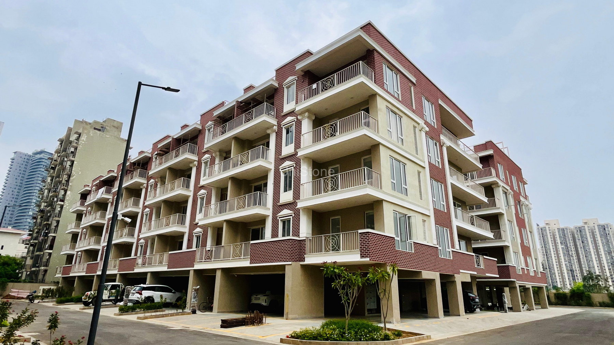
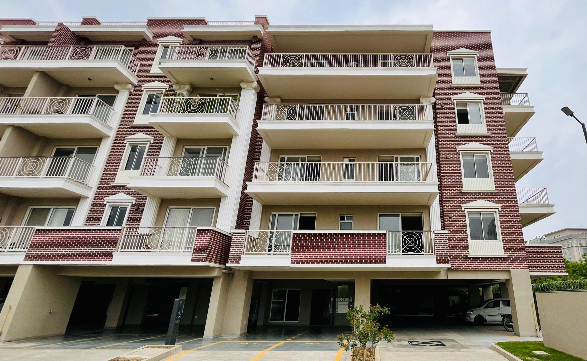
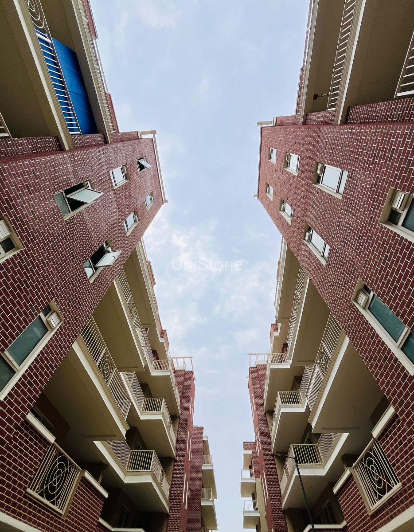
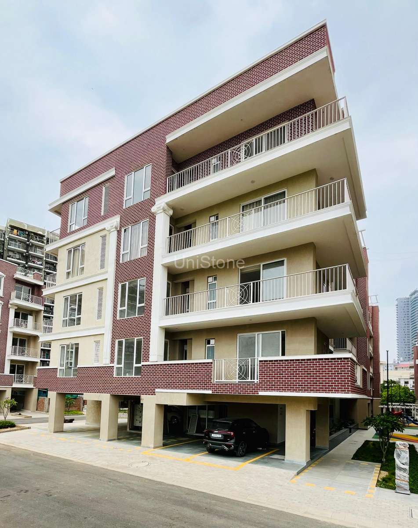
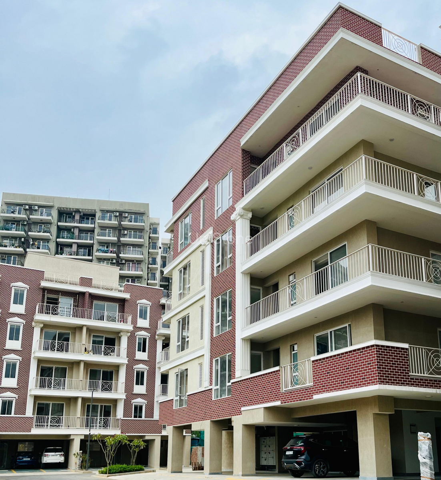
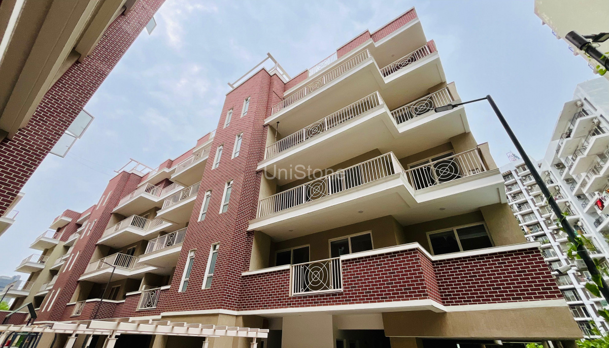
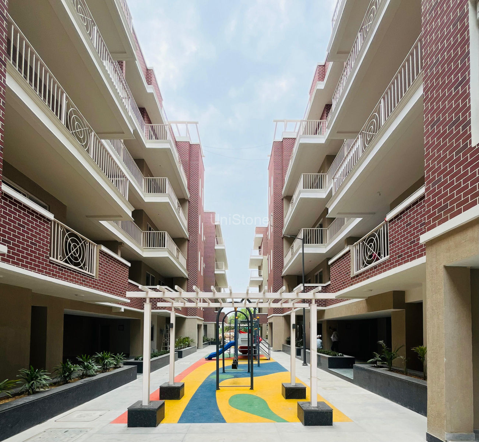
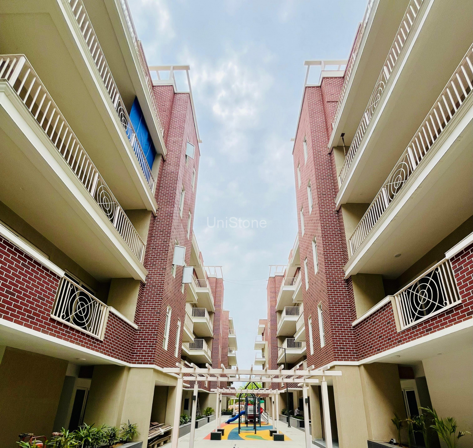
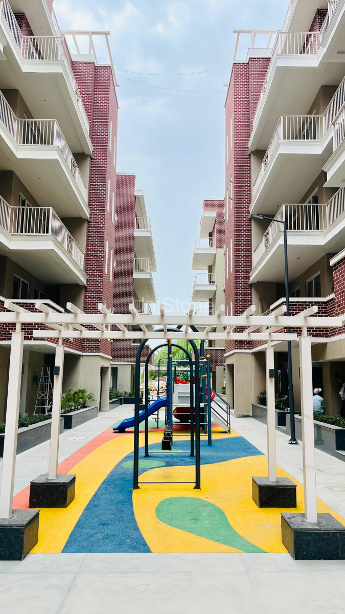
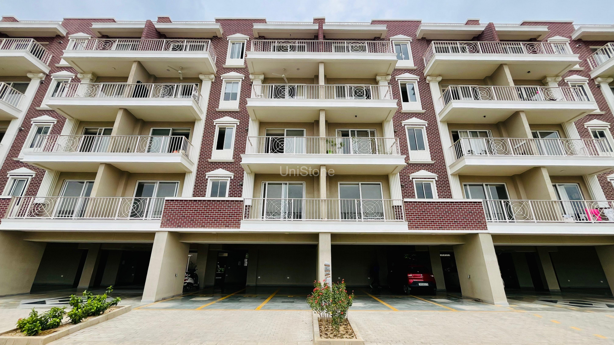
Adani Samsara Avasa is an ultra-luxury, low-rise residential project jointly developed by Adani Realty and the Brahma Group. Located in Sector 63, Golf Course Extension Road, Gurugram, Haryana,. The project emphasises timeless design by incorporating customised GRC architectural elements that enhance the visual character of the villas while maintaining consistency across the development.
Our Contribution – GRC Architectural Elements
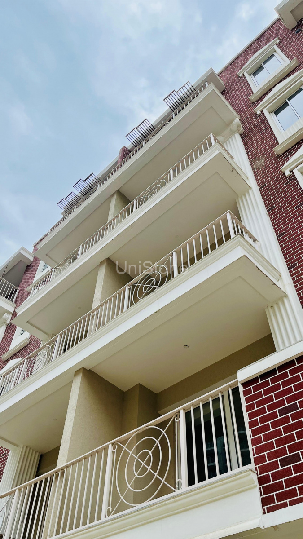
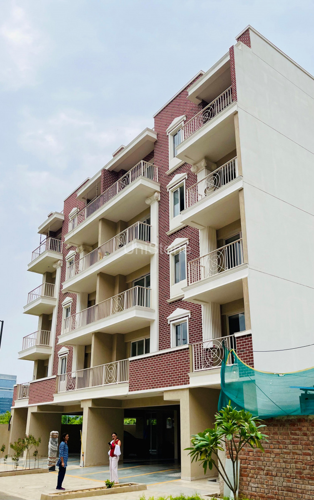
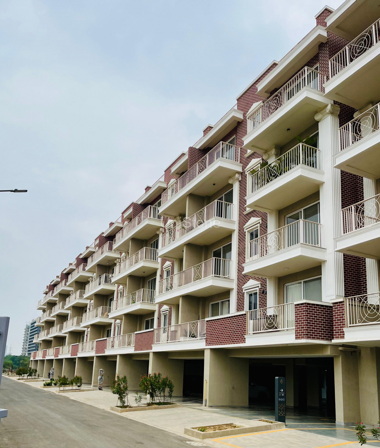
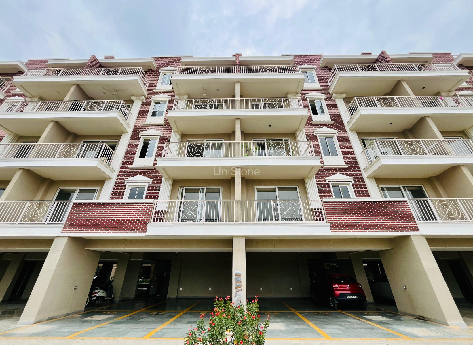
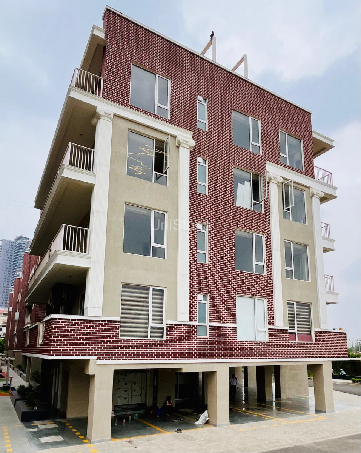
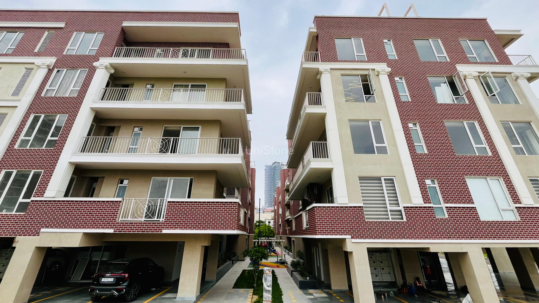
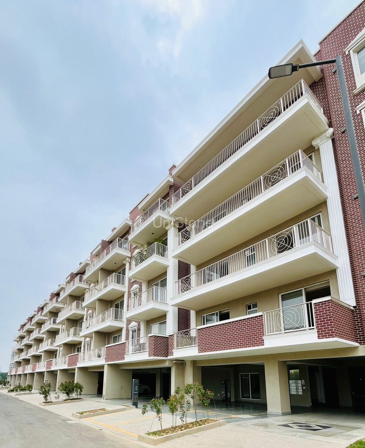
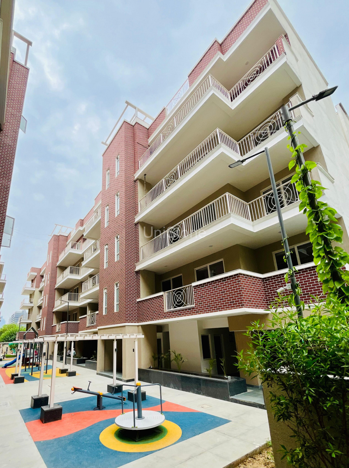
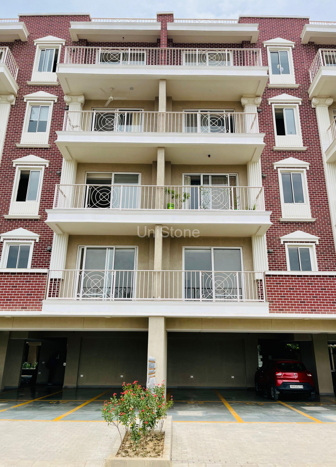
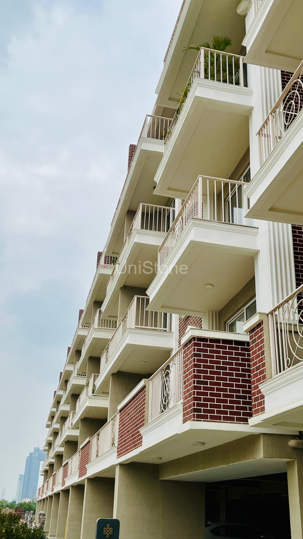
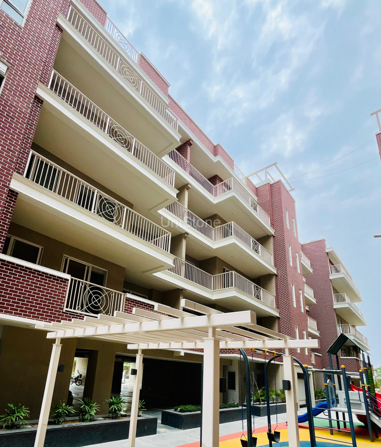
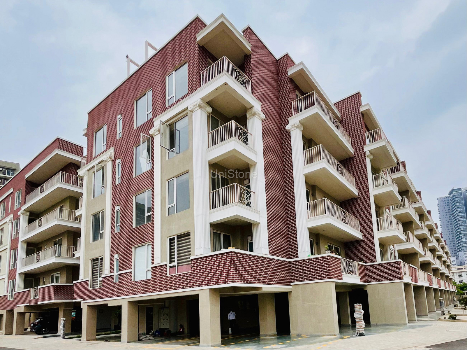
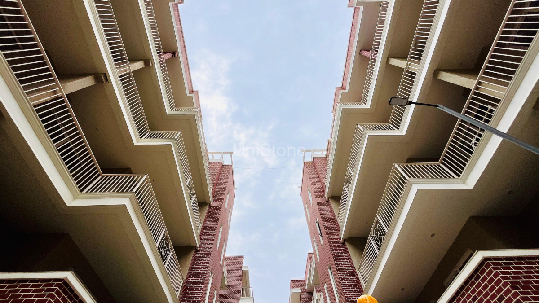
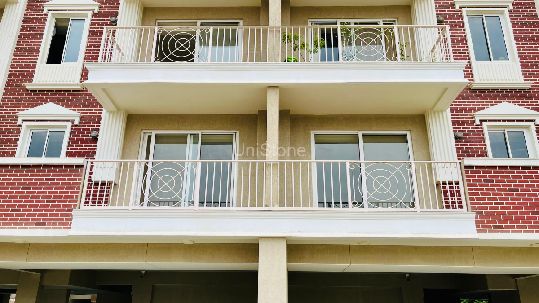
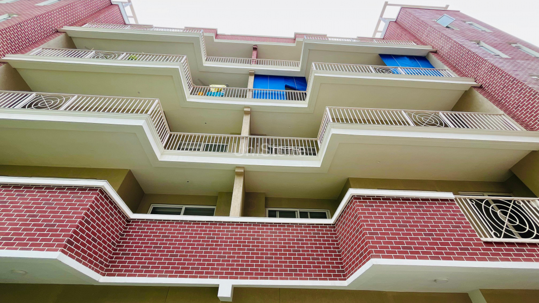
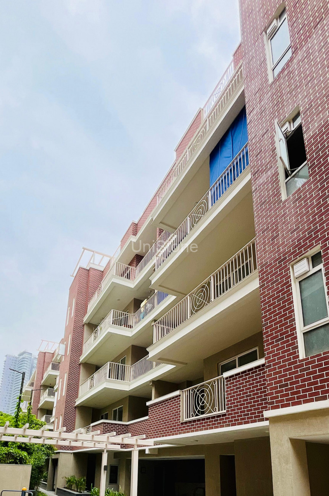
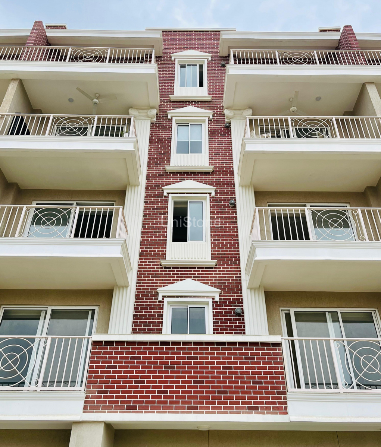
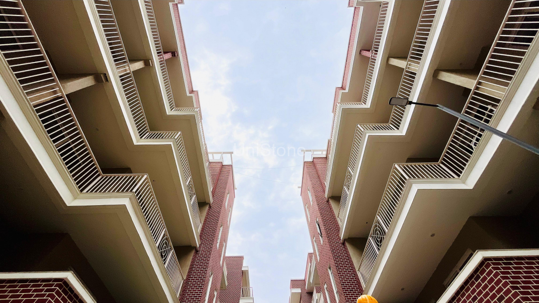
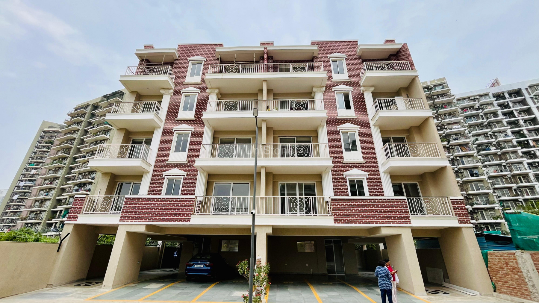
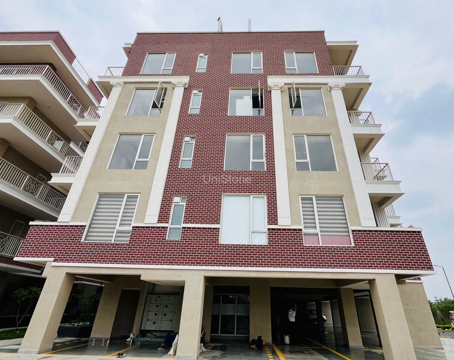
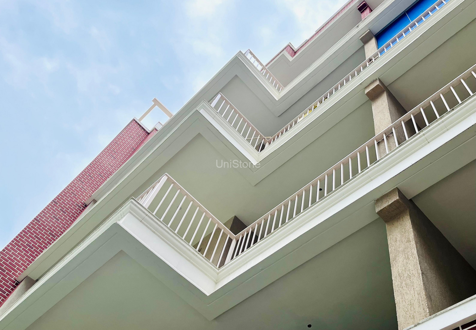
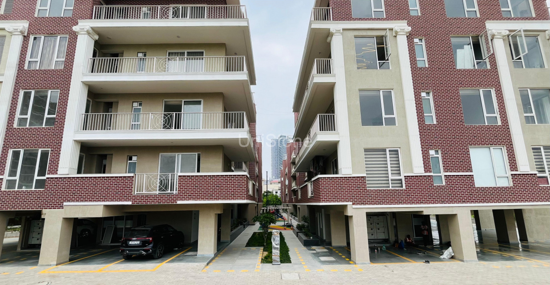
Unistone is executing a comprehensive package of custom-designed GRC architectural elements, adding depth, proportion, and classical detailing to the villa elevations.
The scope includes:
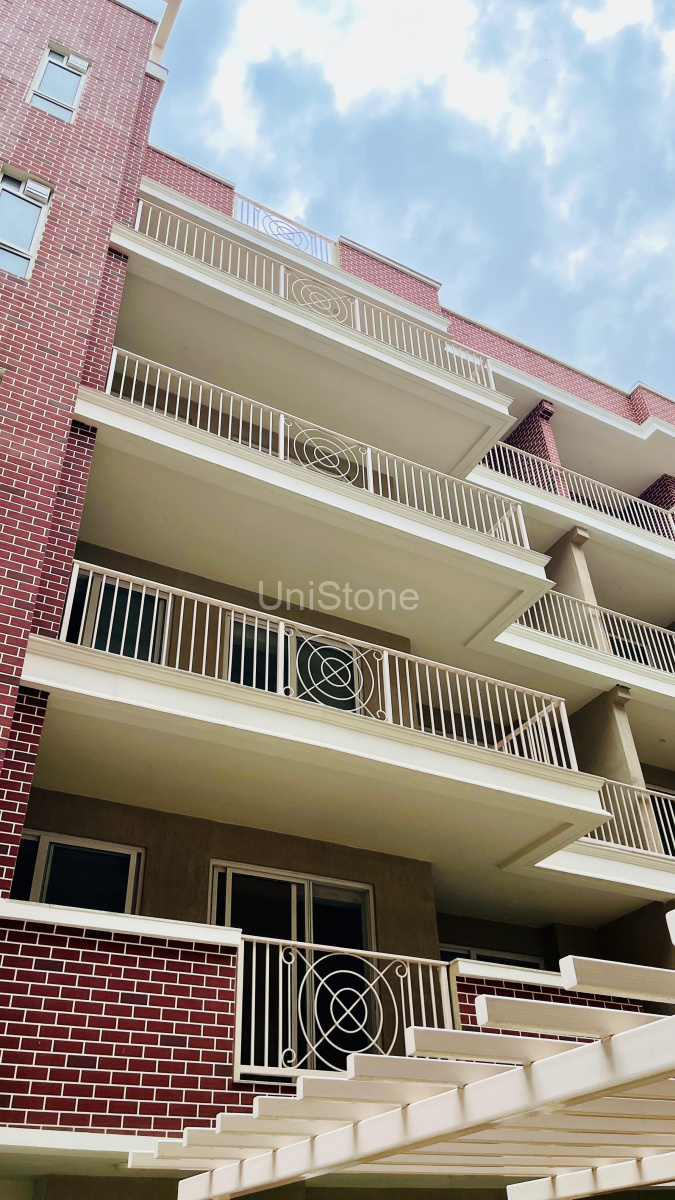
- Triple Shape GRC Cornices (85 mm × 440 mm × 85 mm): Designed to create strong horizontal definition and elegant façade profiles.
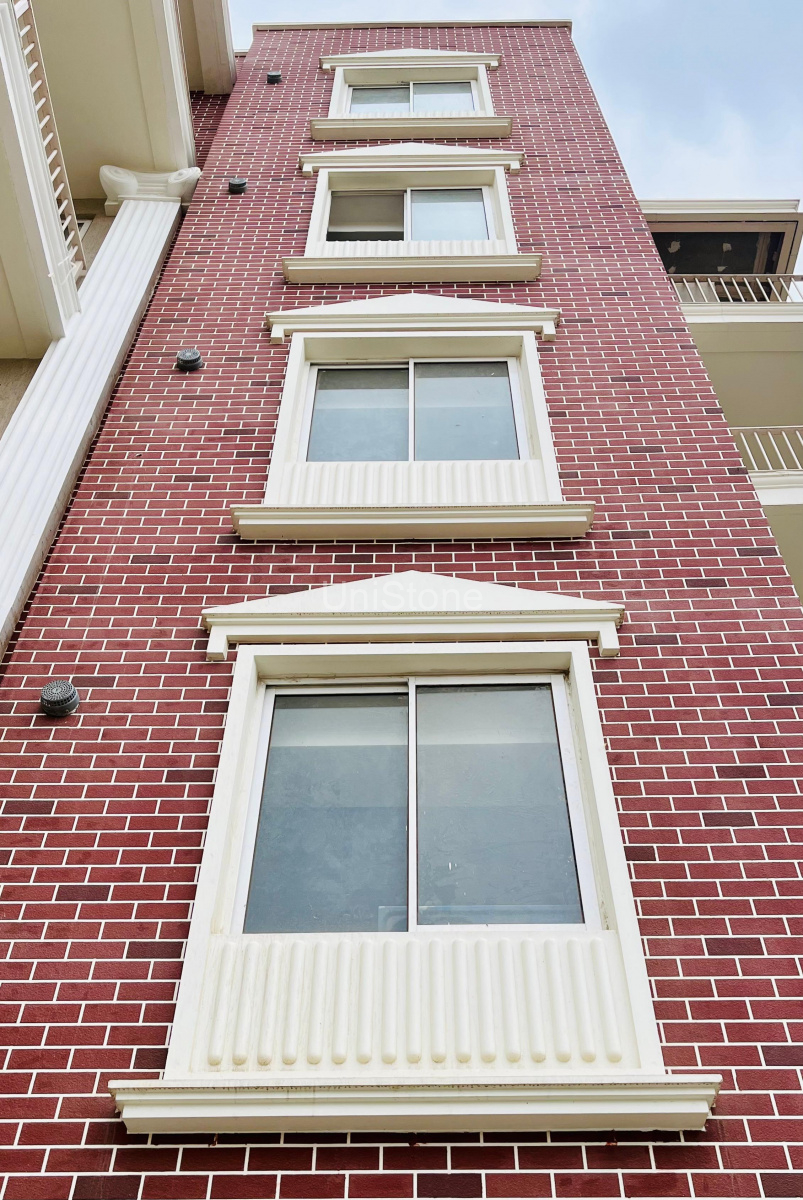
- GRC Window Moulding Sets (1000 mm × 1550 mm): Custom mouldings that frame windows with refined architectural detailing.
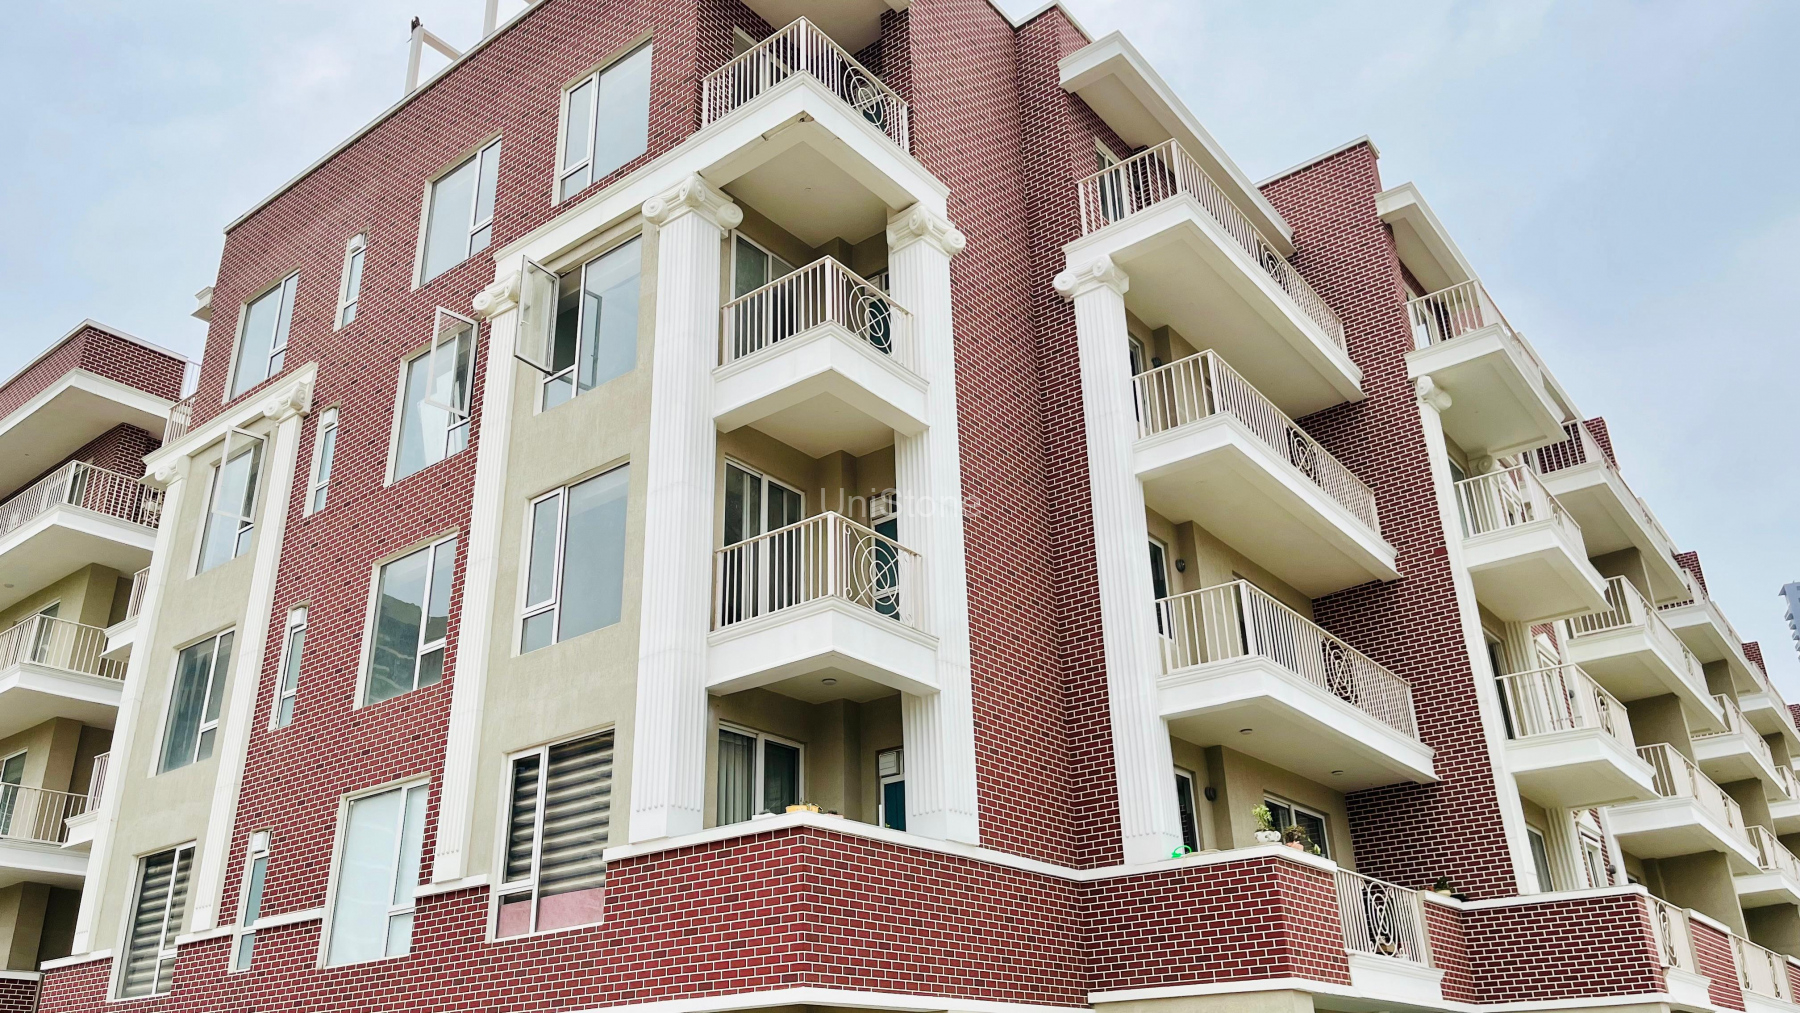
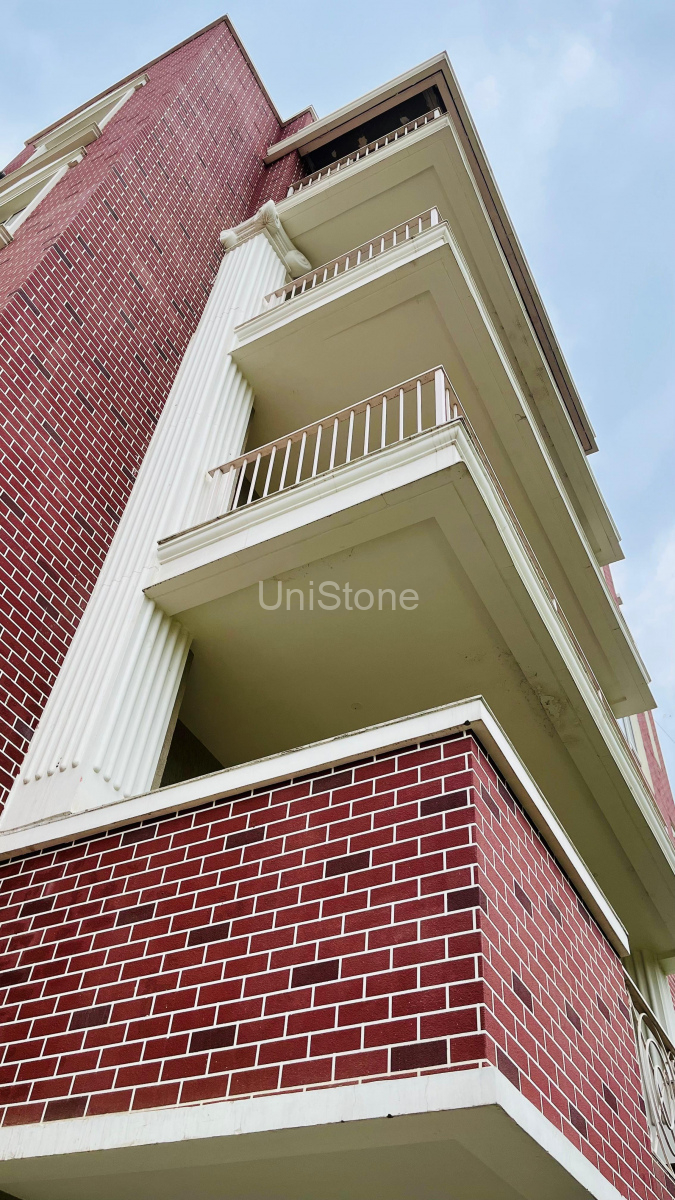
- GRC Stucco Pattern Columns: Crafted to introduce classical aesthetics while enhancing the visual rhythm of the façade.
- GRC Column Capitals: Precision-manufactured decorative capitals that complete the column assemblies and enrich the architectural expression.
Each element is manufactured with close attention to dimensional accuracy, surface finish, and installation compatibility, ensuring seamless integration with the overall architectural vision.
Project Outcome
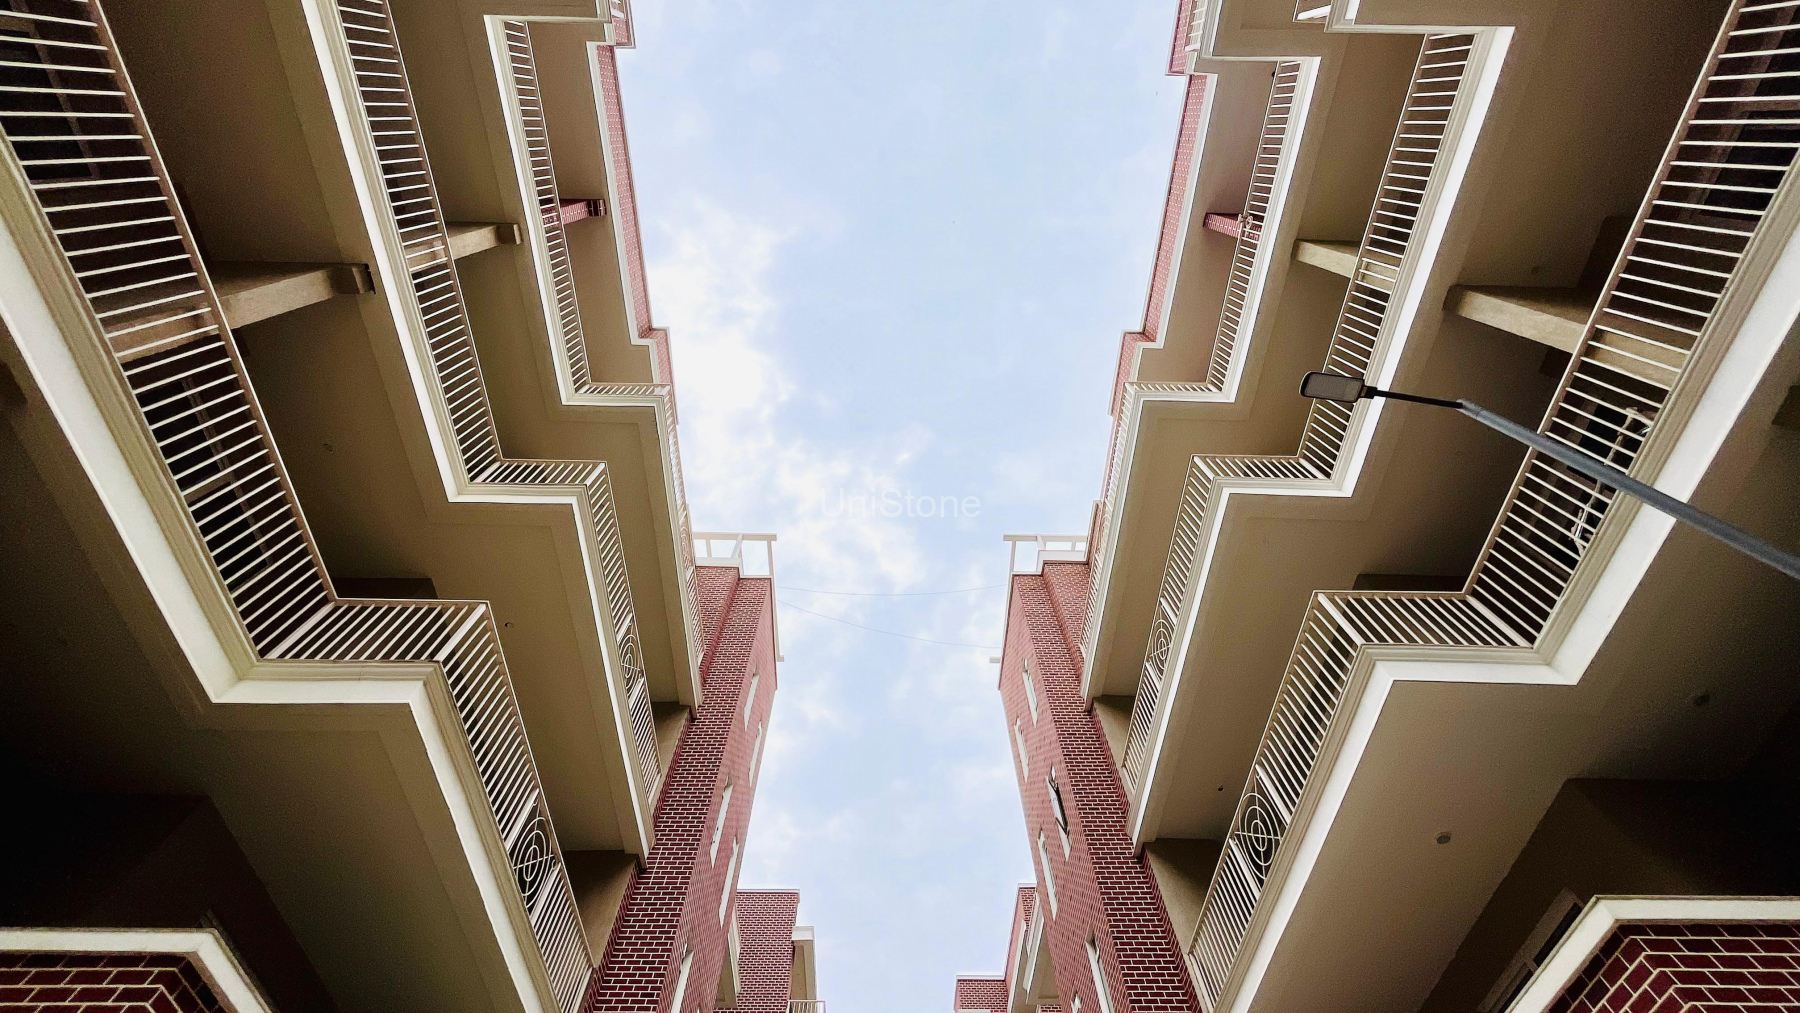
Upon completion, Adani Samsara Avasa will showcase Unistone’s expertise in customised GRC architectural detailing, where cornices, window mouldings, columns, and decorative capitals come together to create a refined, elegant, and timeless residential façade that complements the premium character of the development.