Products Used
Gallery
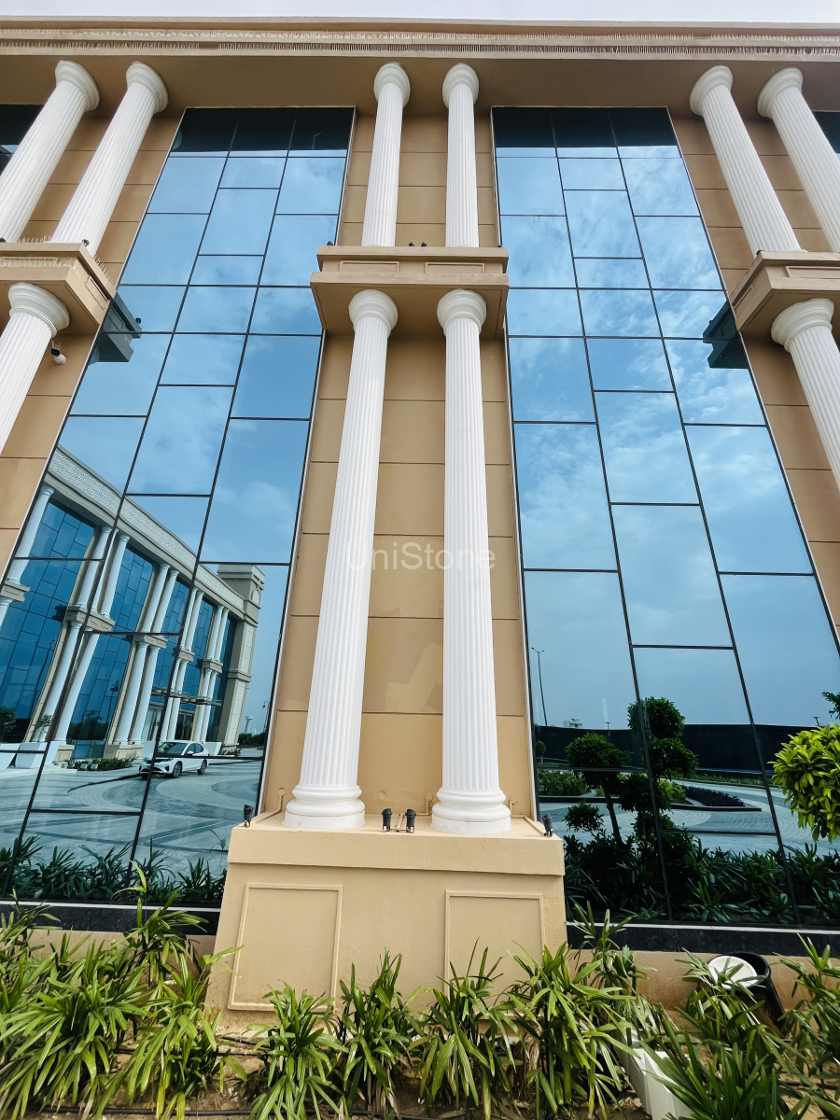
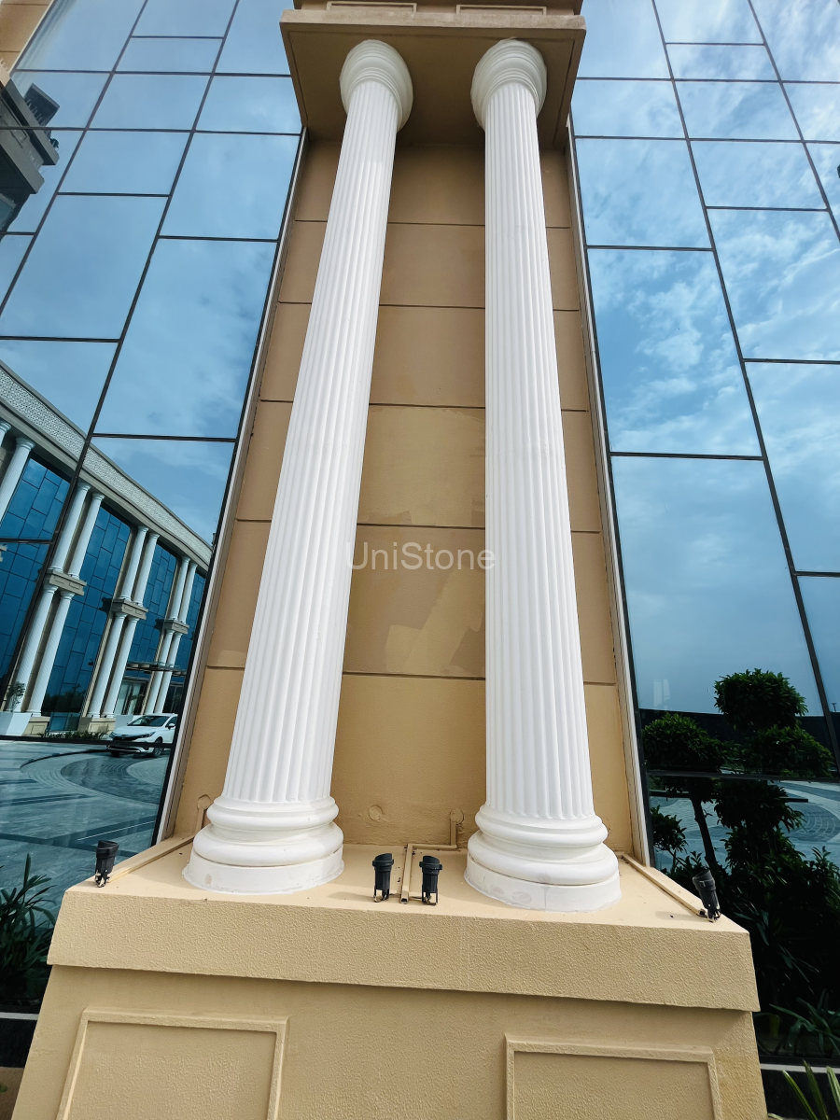
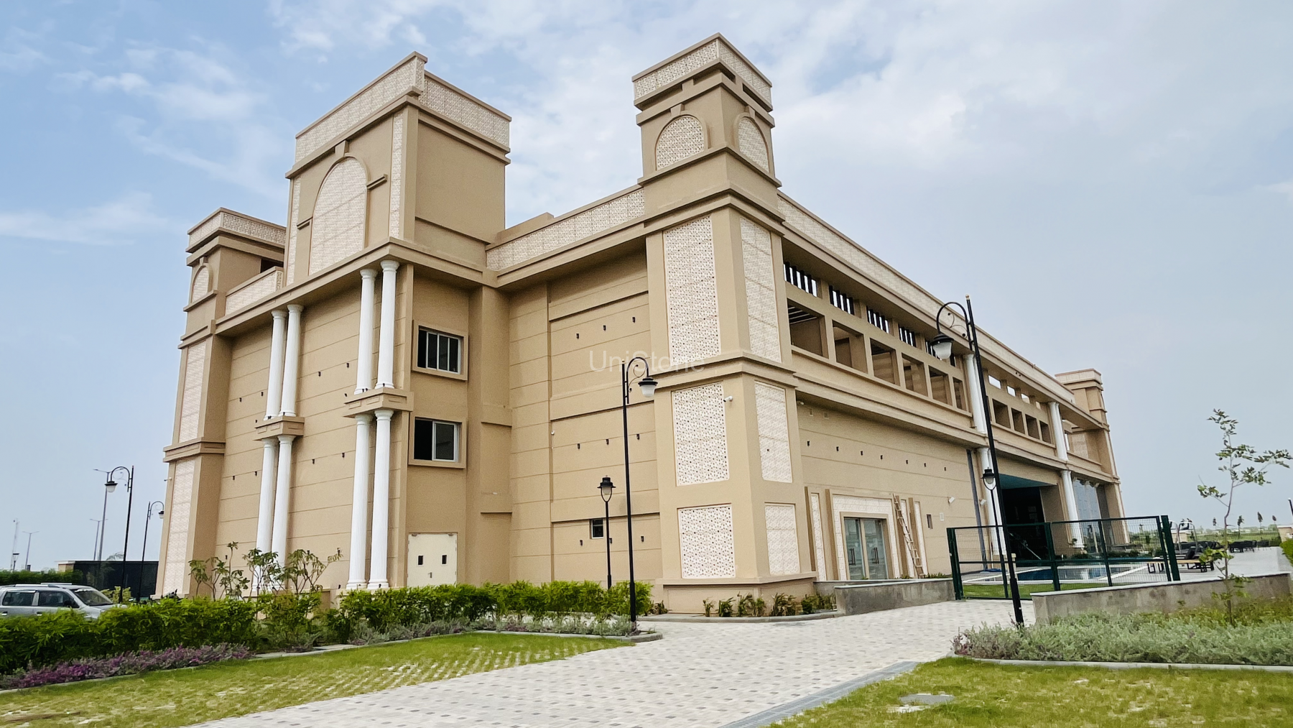
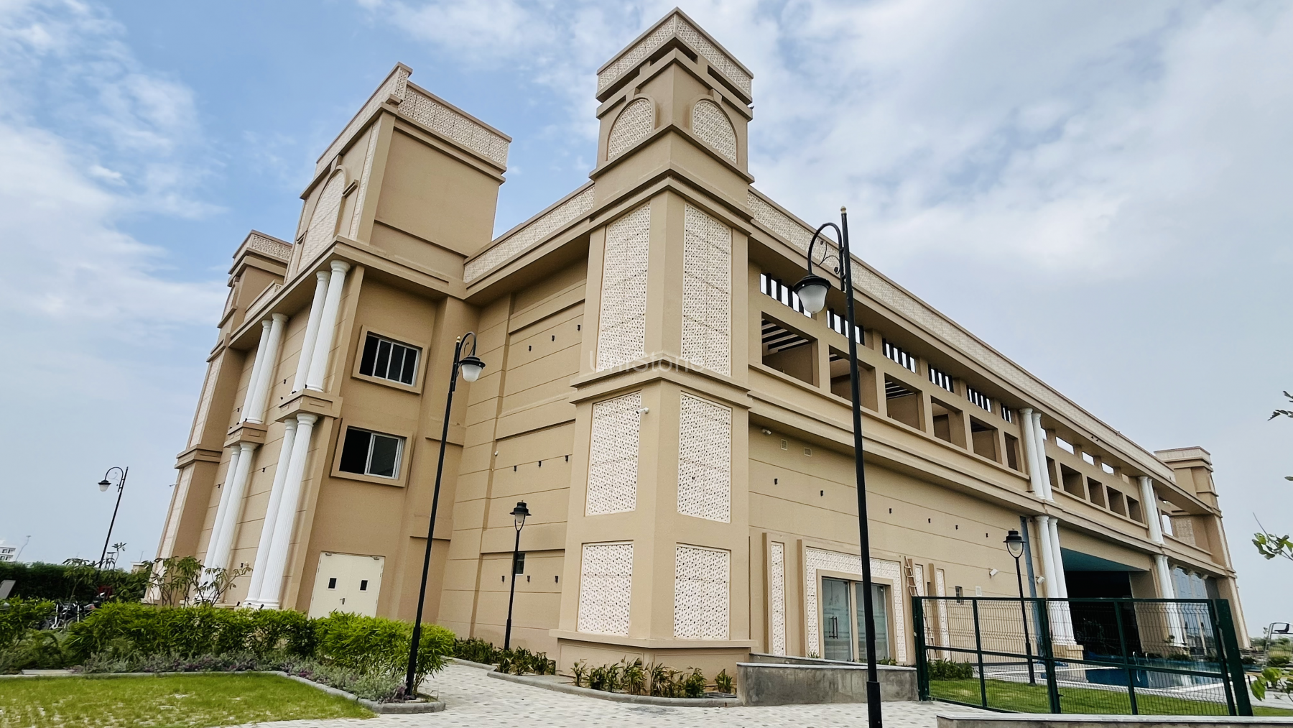
Project Details
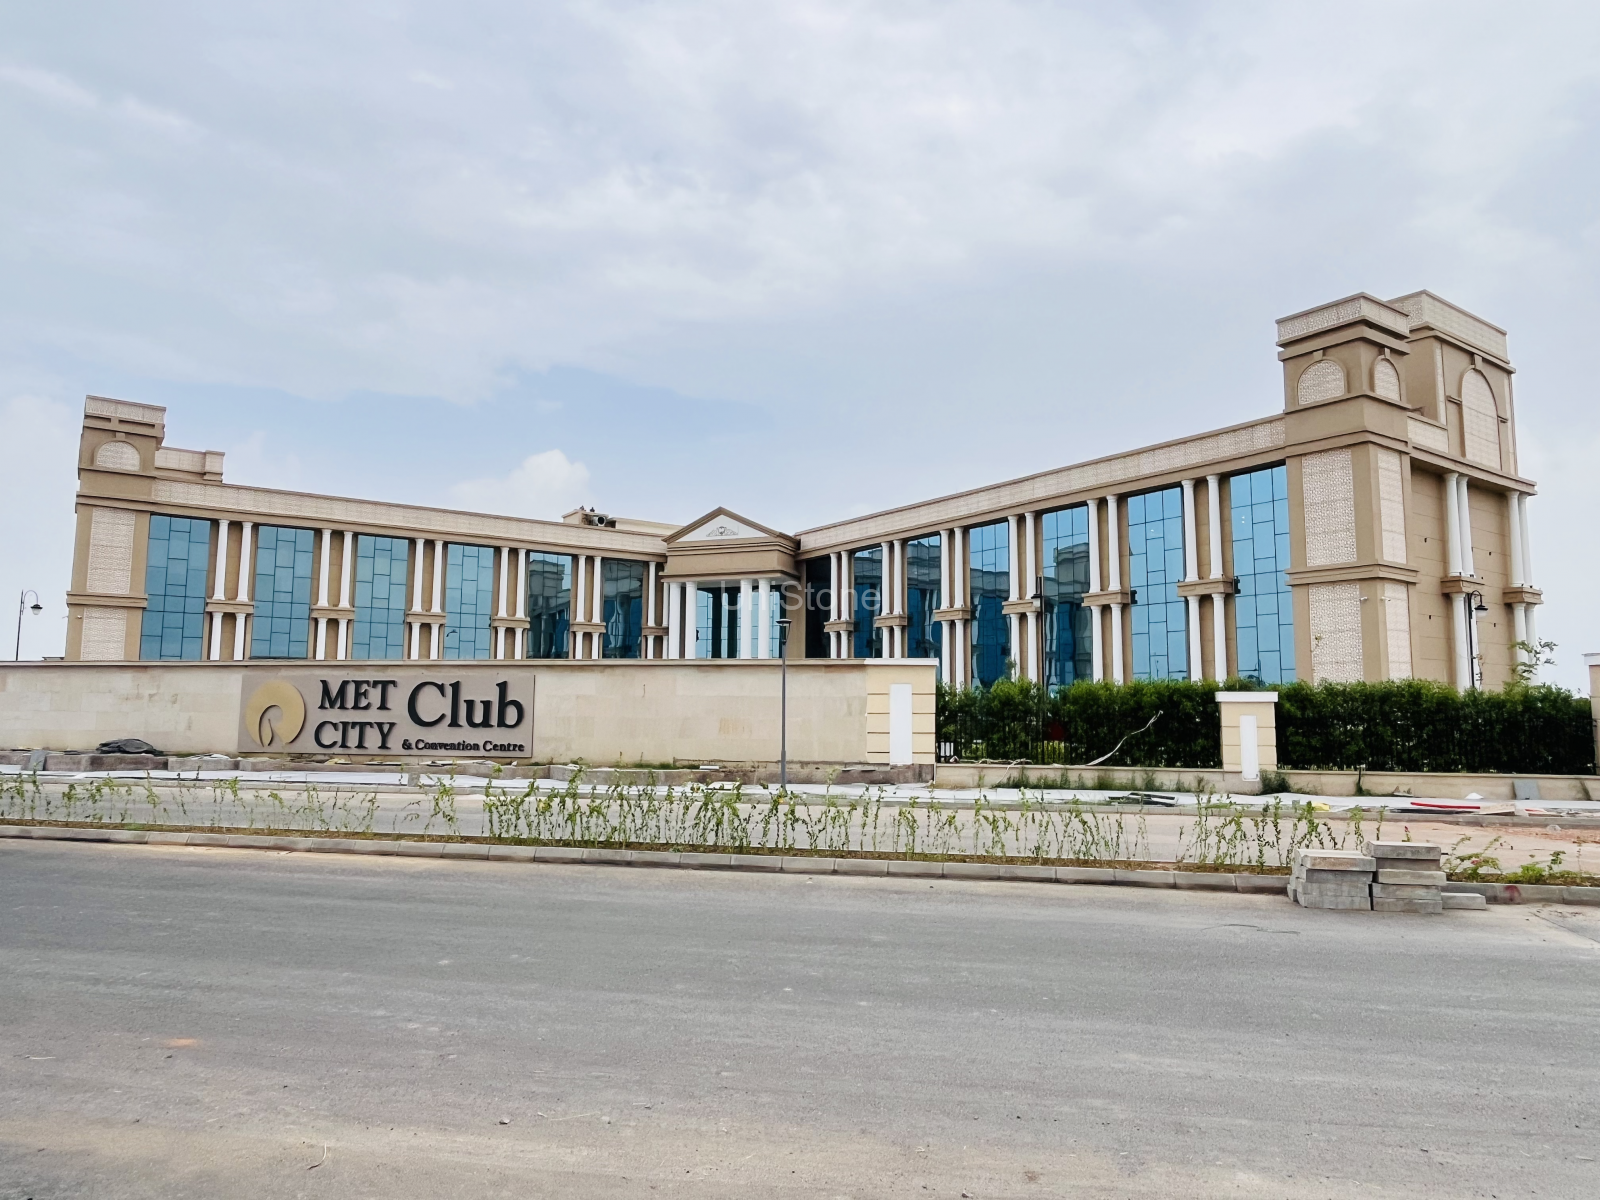
| Project Name | RELIANCE MET CITY CLUB ELEVATION |
|---|---|
| Location | Jhajjar, Haryana, India |
| Client | Reliance MET City |
| Contractor | Model Economic Township Limited (METL) |
| Architect | Space Designers International |
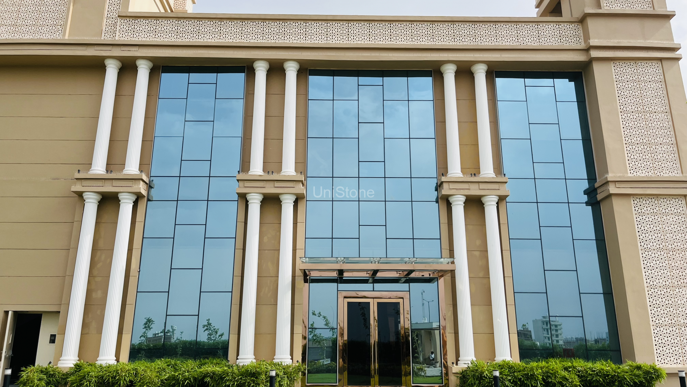
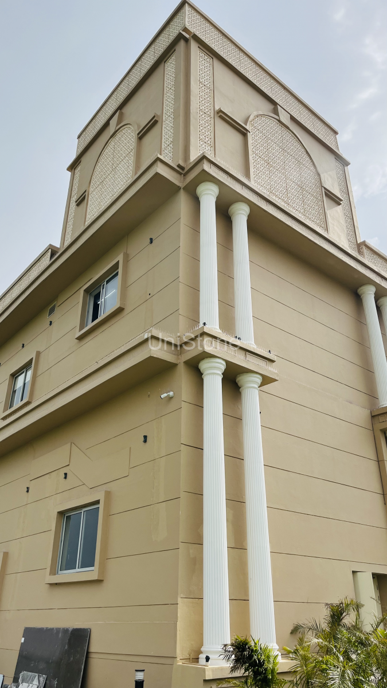
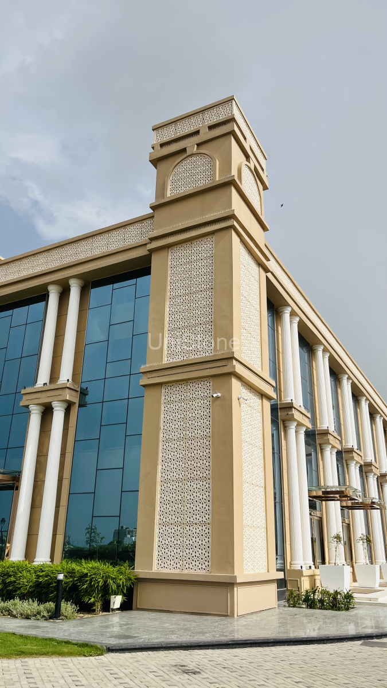
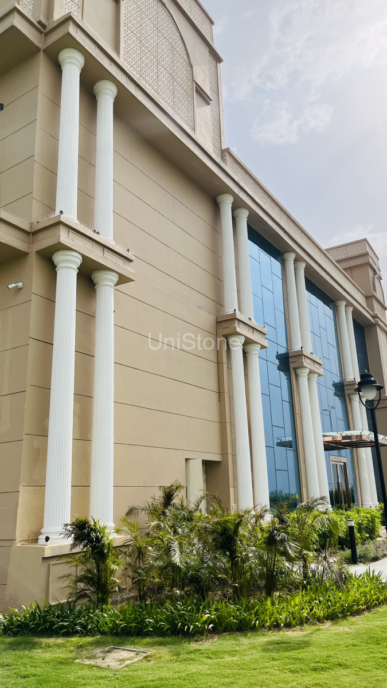
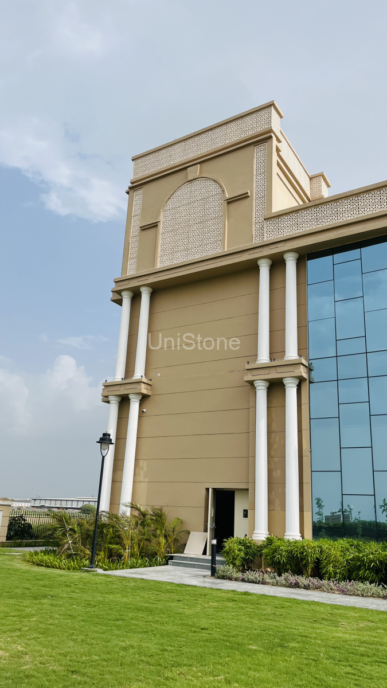
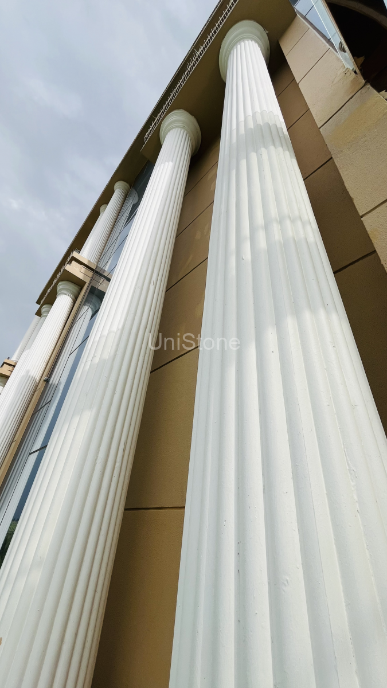
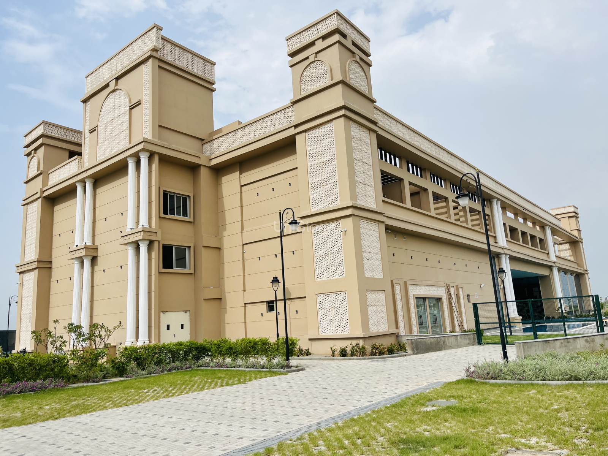
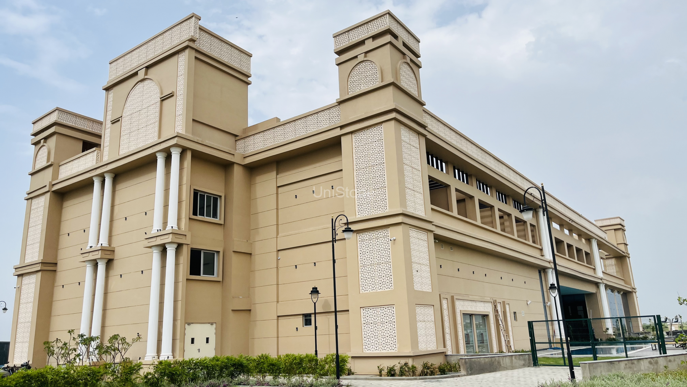
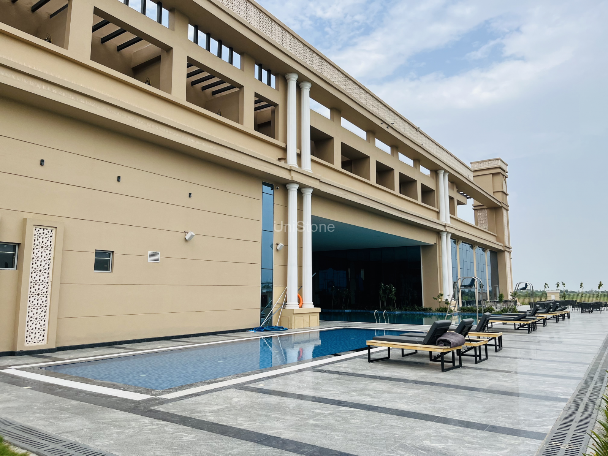
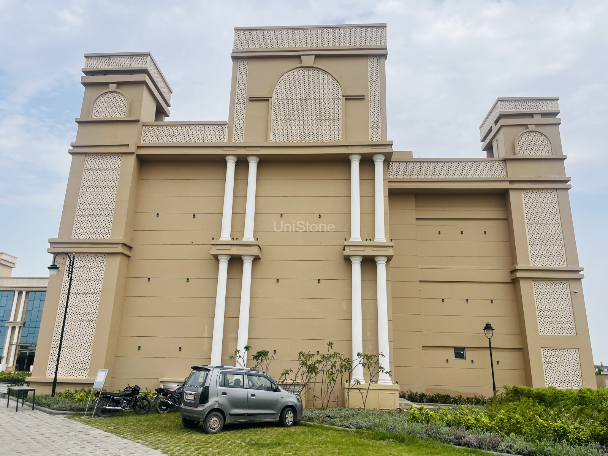
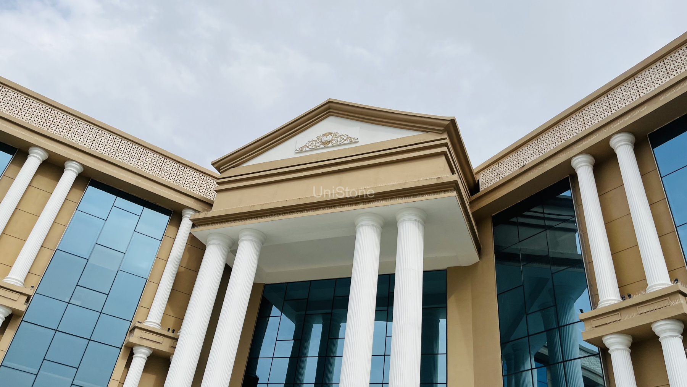
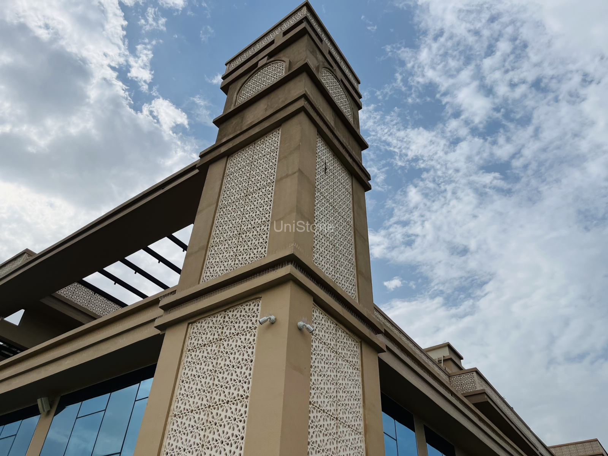
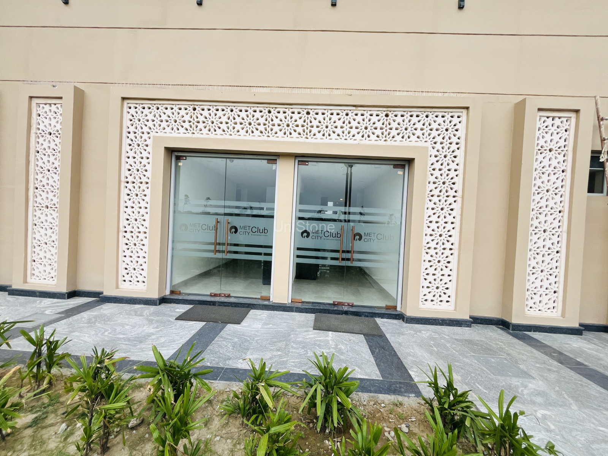
| Products Used | • Customised GRC Columns (84 Nos.) • Decorative GRC Floral Elements • GRC Jali Panels (Approx. 7,000 sq. ft.) |
About the Project
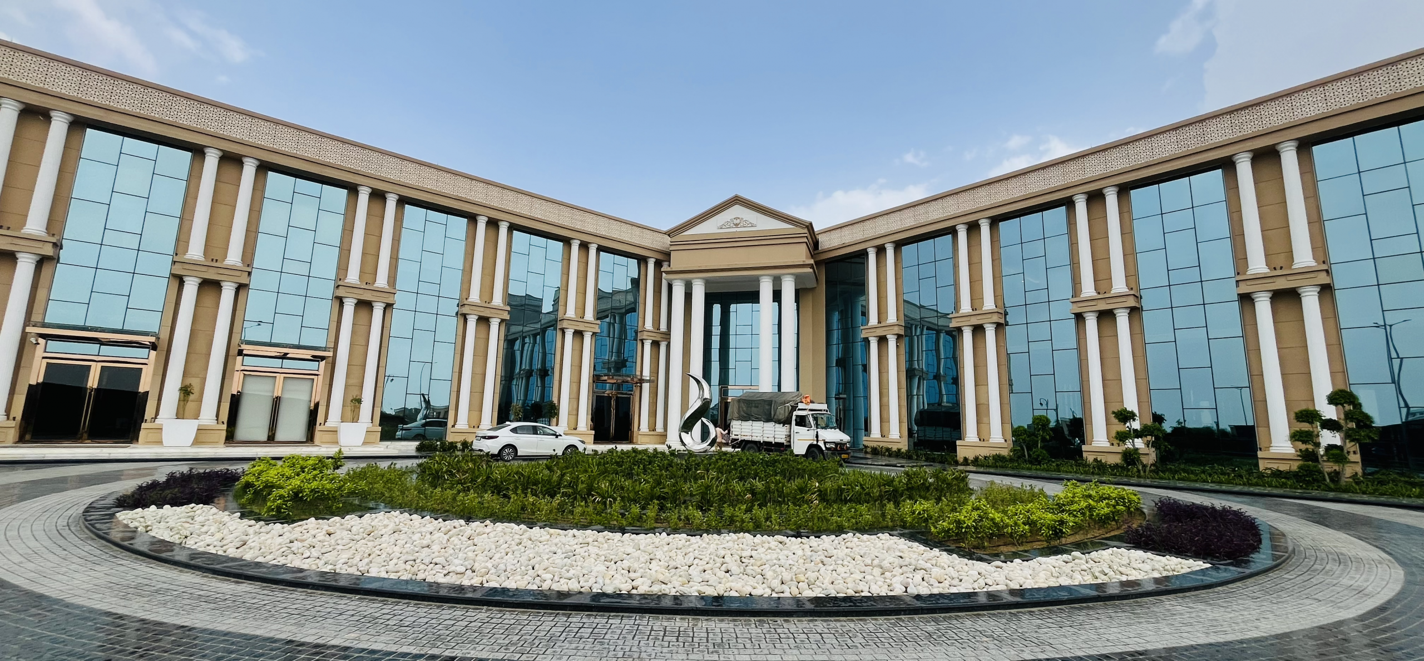
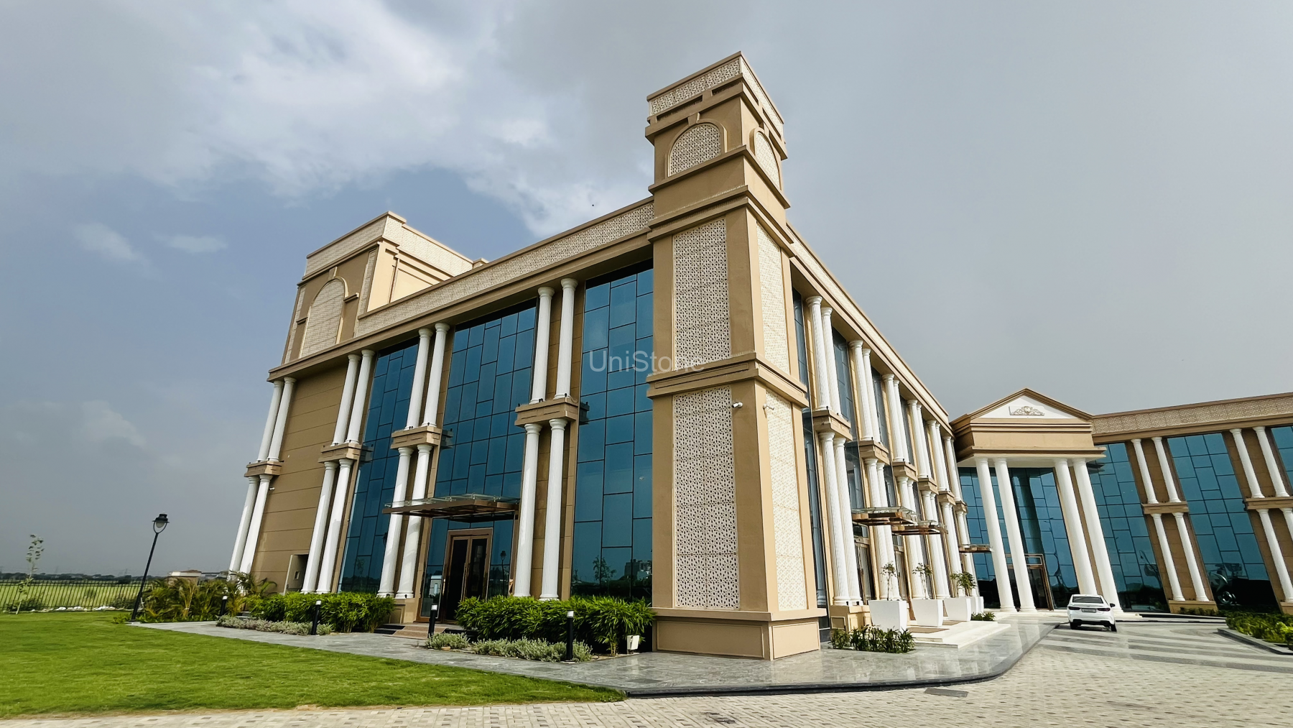
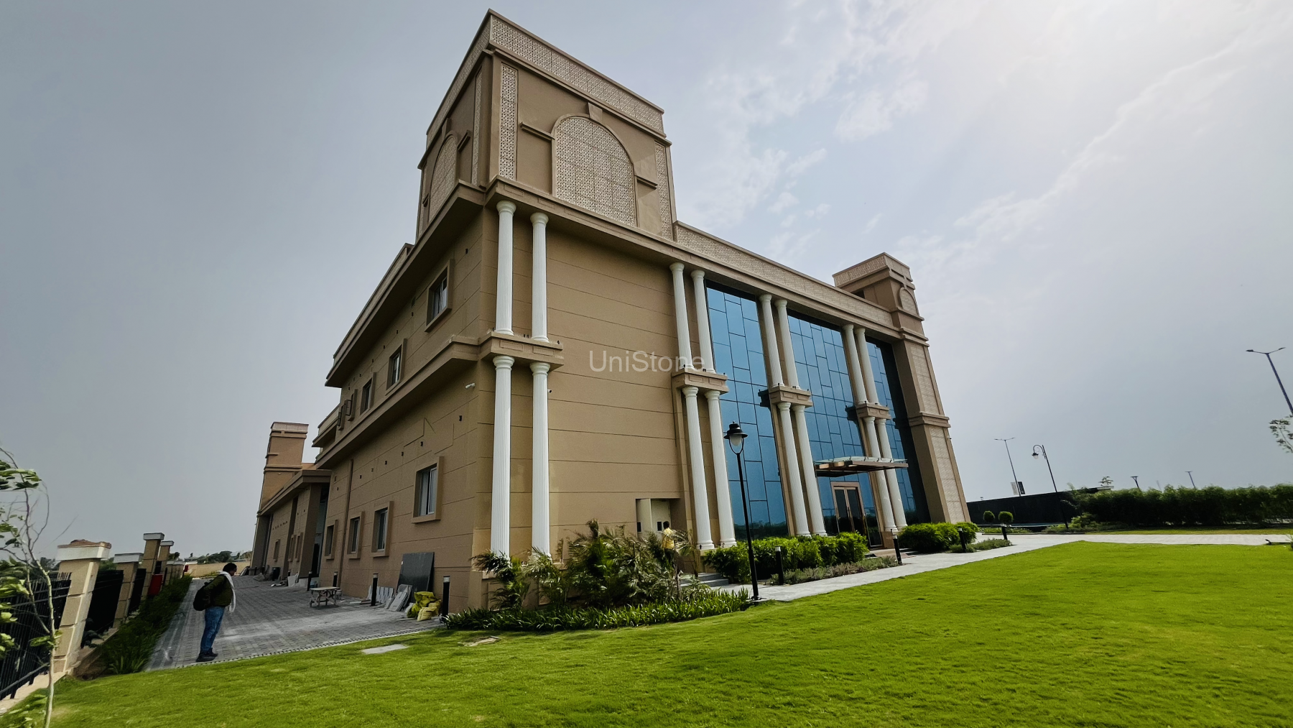
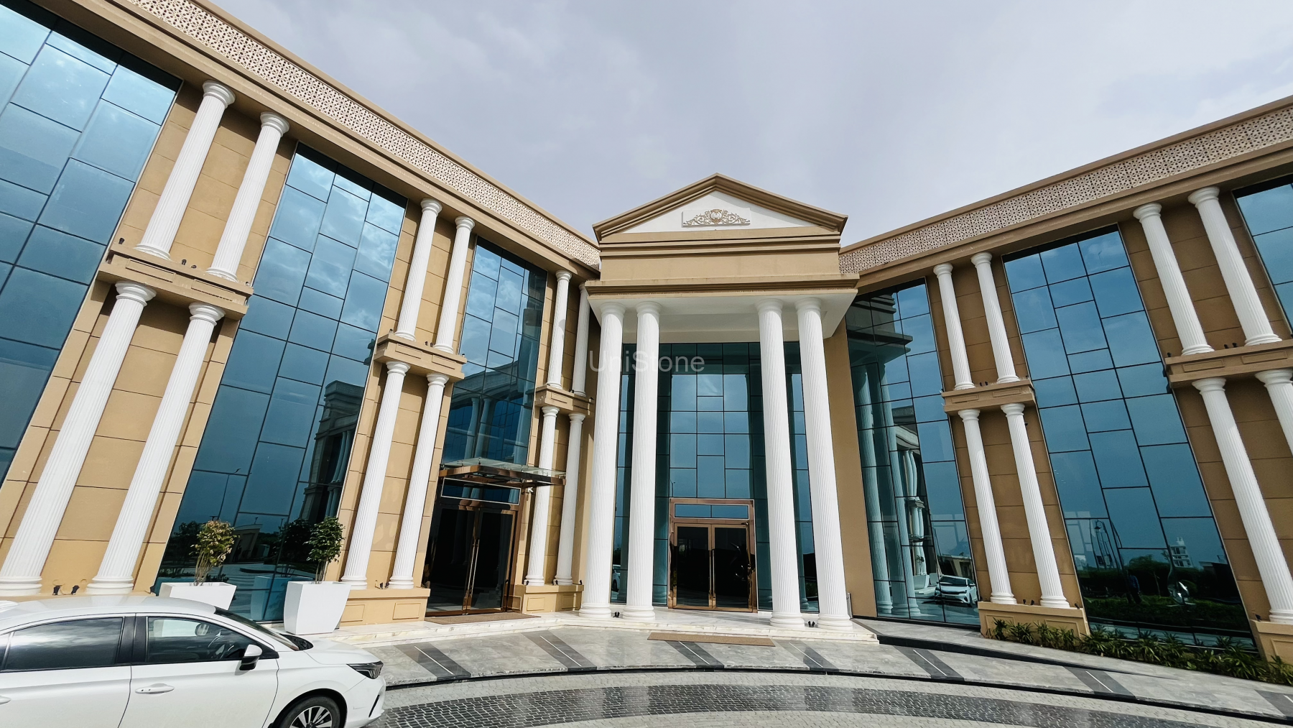
The Reliance MET City Club Elevation is a landmark development that exemplifies contemporary architecture enriched with timeless craftsmanship. Designed by Space Designers International and executed by Model Economic Township Limited (METL), the clubhouse was envisioned as a premium destination where every architectural detail contributes to a sophisticated and memorable built environment.
To realise this vision, Unistone was entrusted with the design, manufacturing, and supply of customised Glassfibre Reinforced Concrete (GRC) architectural elements, creating a façade that blends intricate detailing with long-term durability.
Architectural Vision
The design philosophy centred around creating an elegant clubhouse that combines classical architectural elements with modern construction techniques.
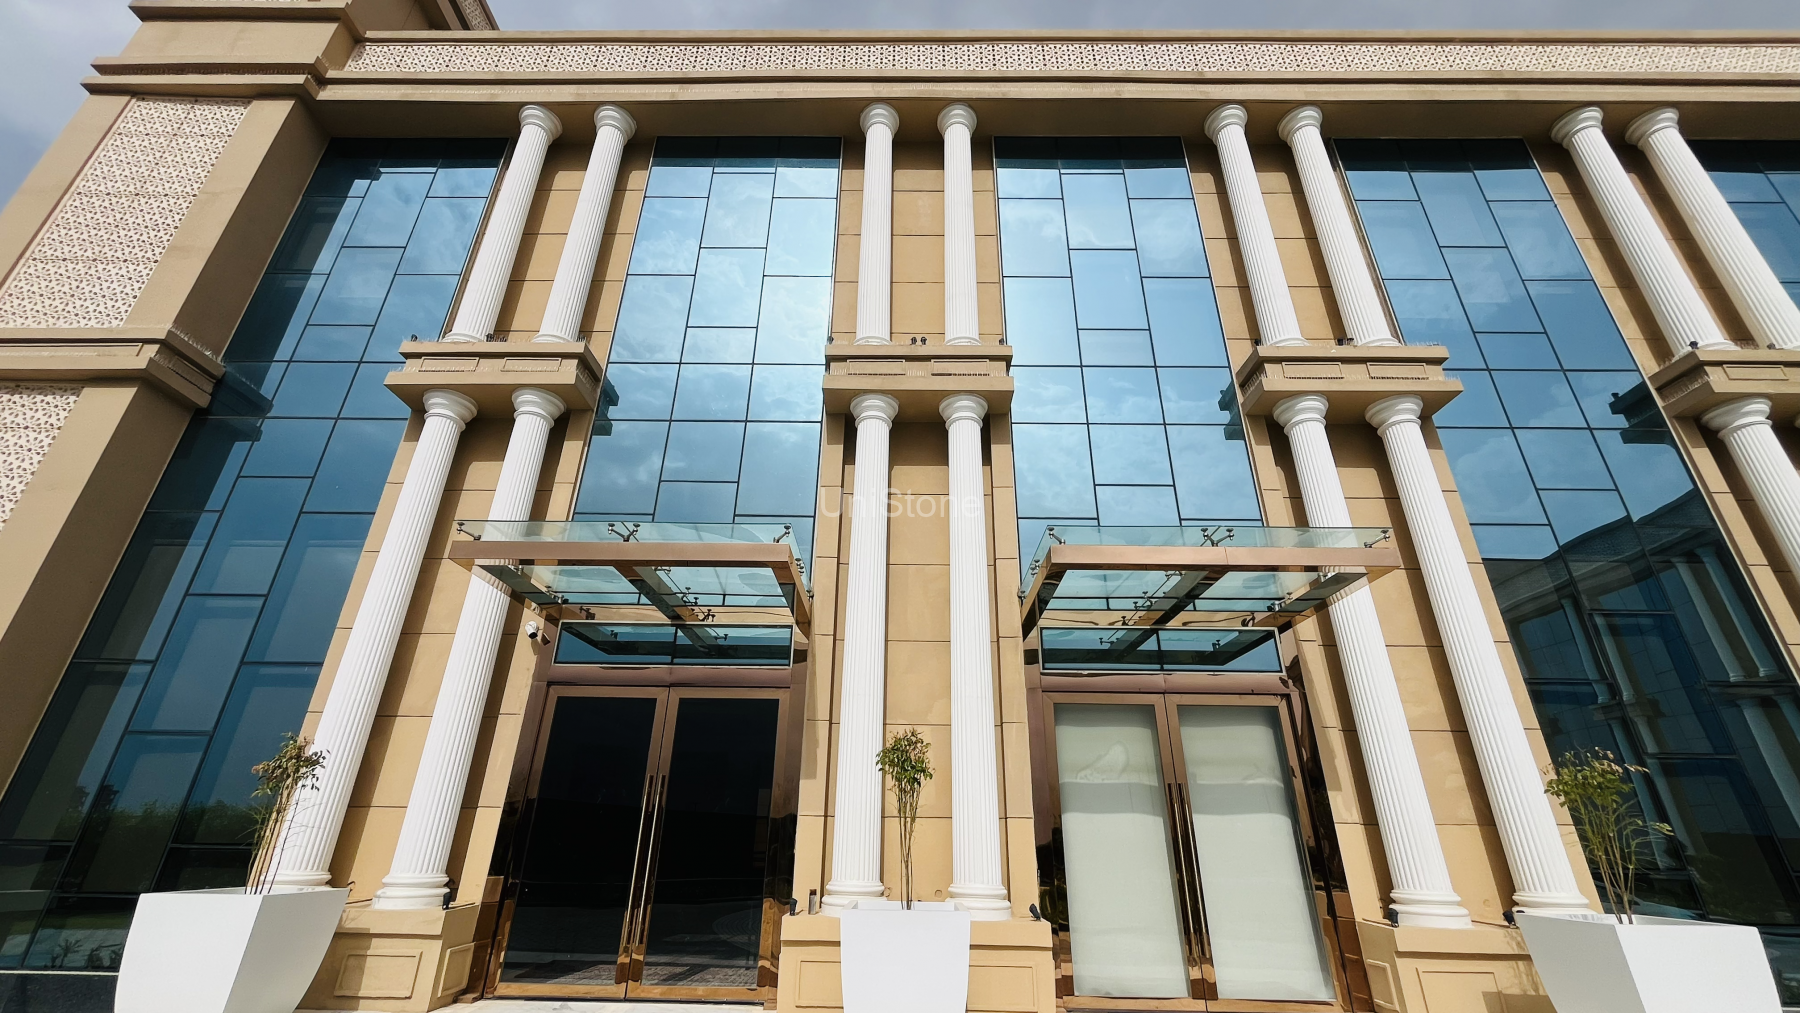
Every GRC component was individually developed to complement the building’s proportions, creating visual rhythm, depth, and architectural harmony across the entire elevation.
The result is a façade that reflects refinement while maintaining the durability required for a premium commercial development.
Our Contribution
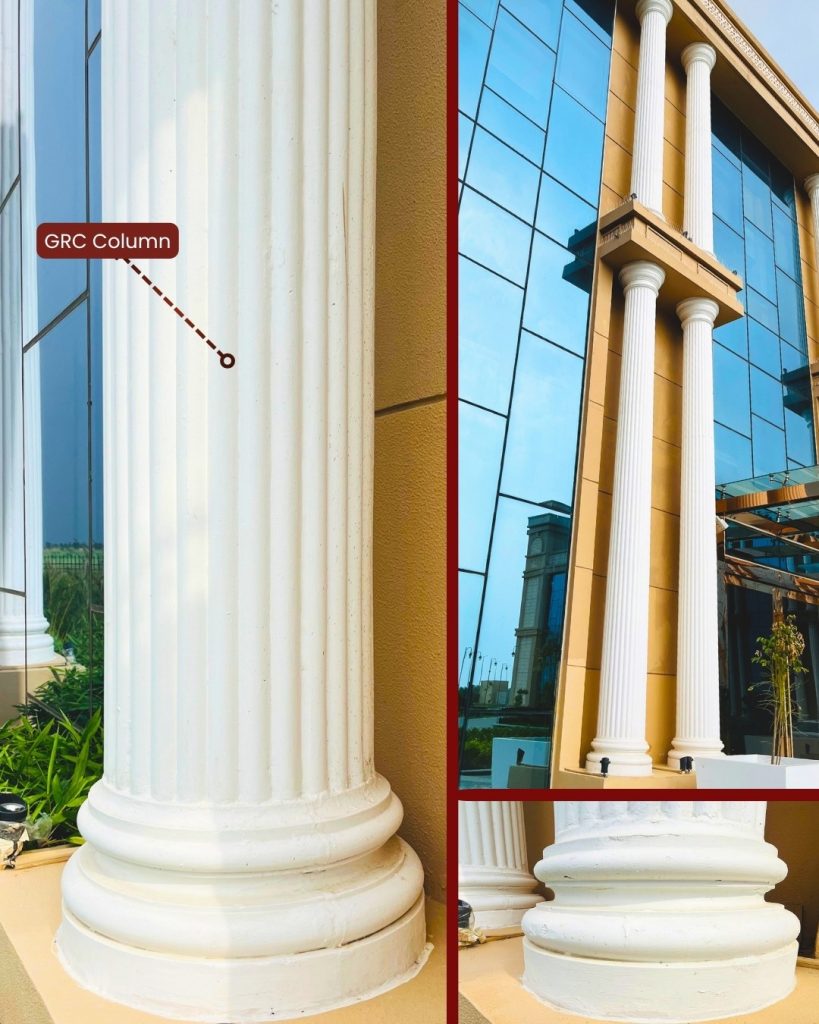
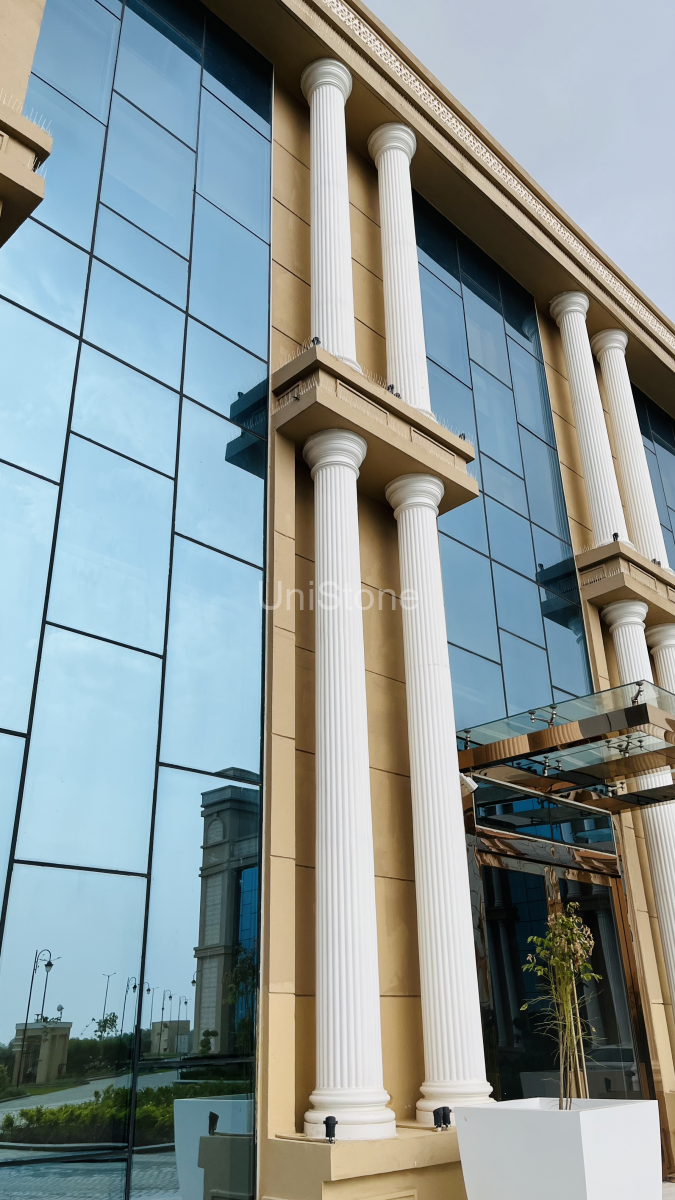
Customised GRC Columns
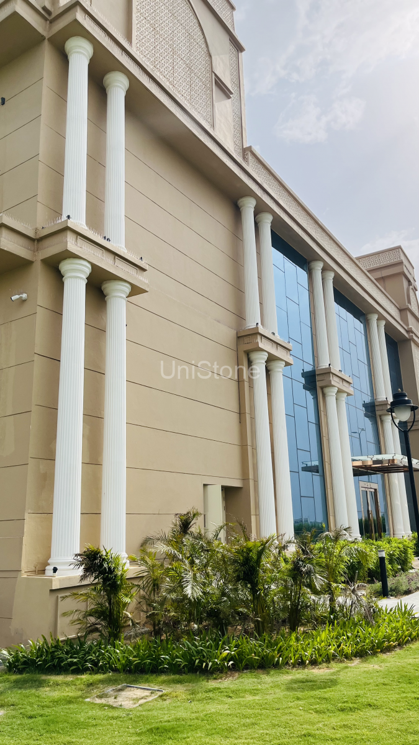
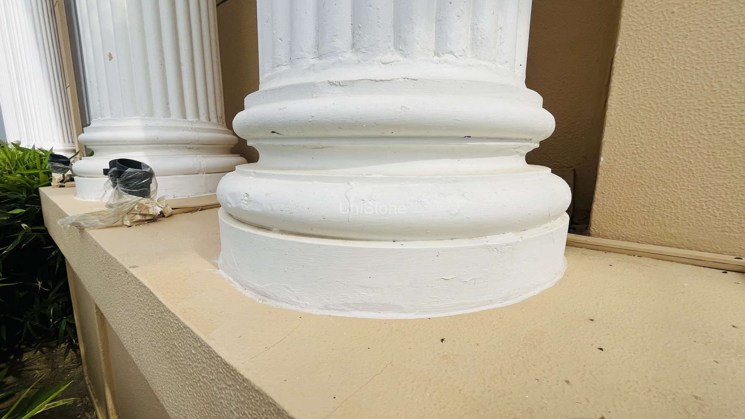
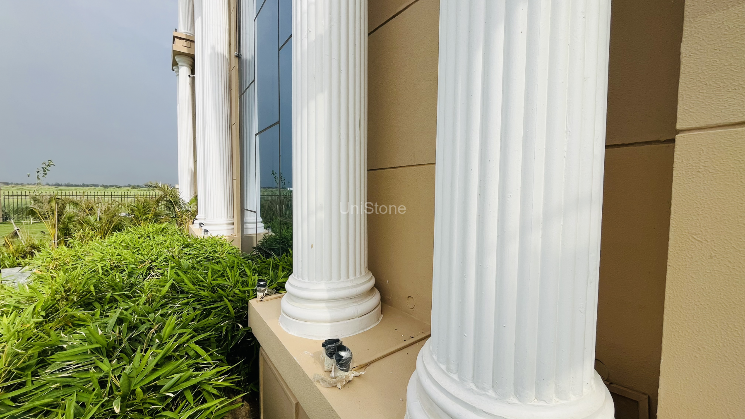
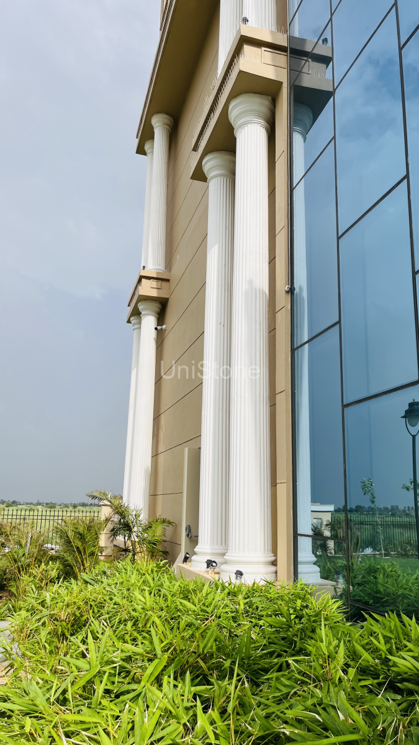
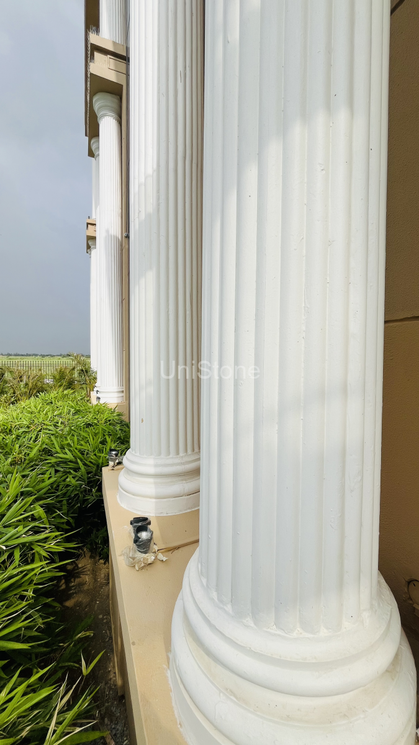
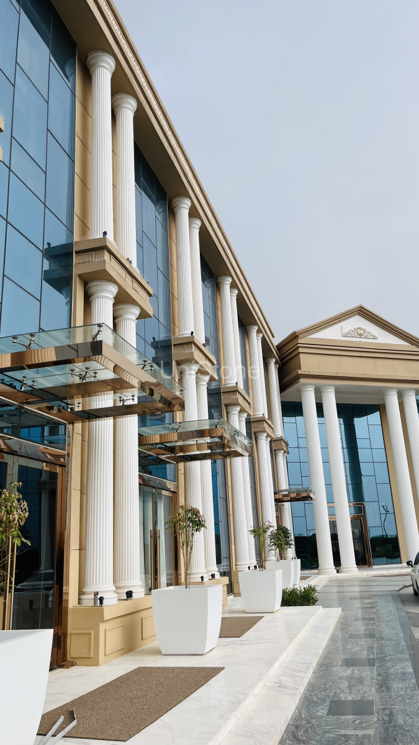
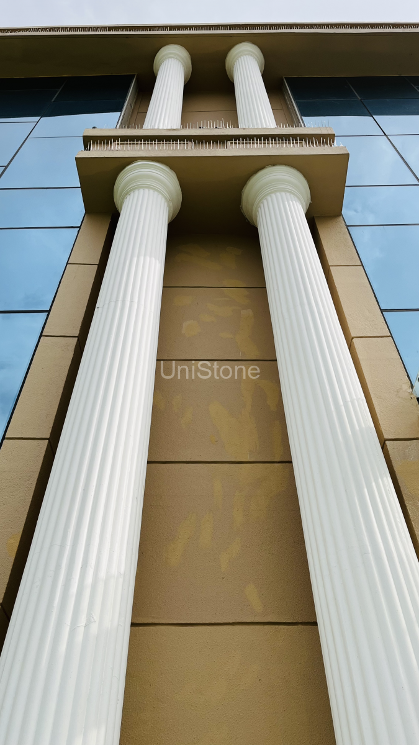
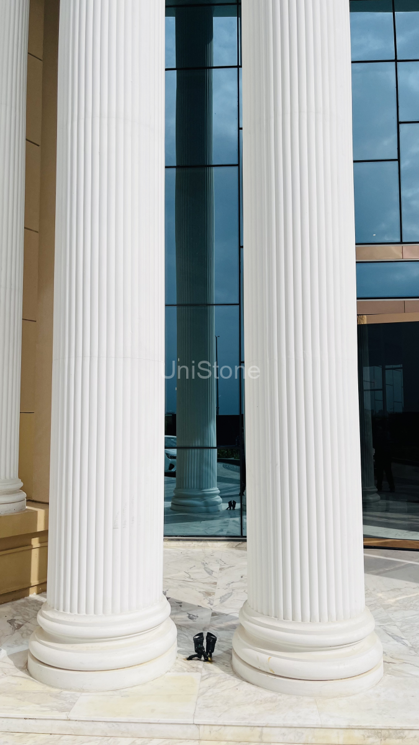
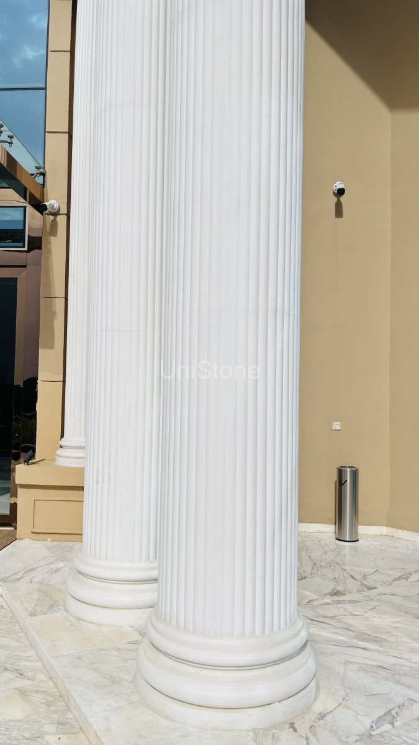
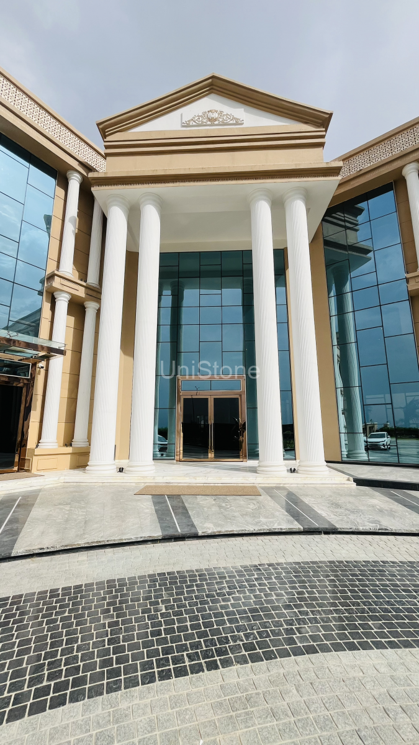
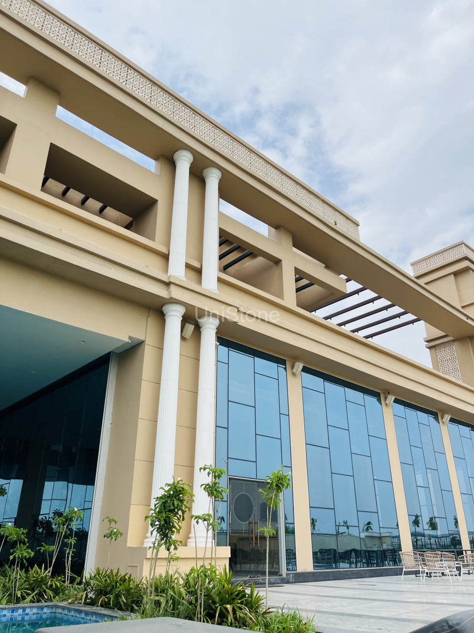
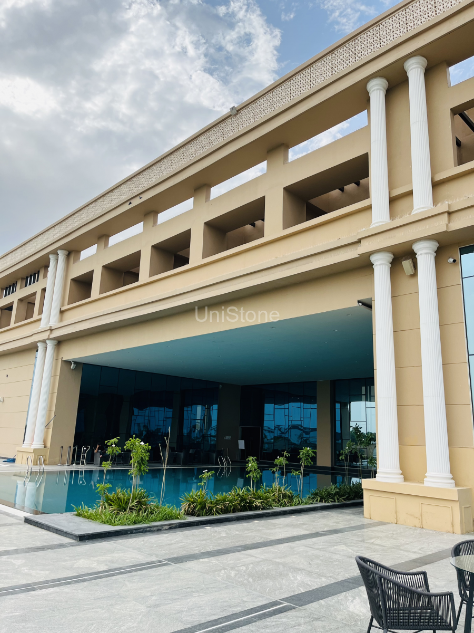
Unistone manufactured 84 customised GRC Columns, forming one of the defining features of the clubhouse elevation. These columns establish proportion and symmetry while adding a sense of grandeur to the architectural composition.
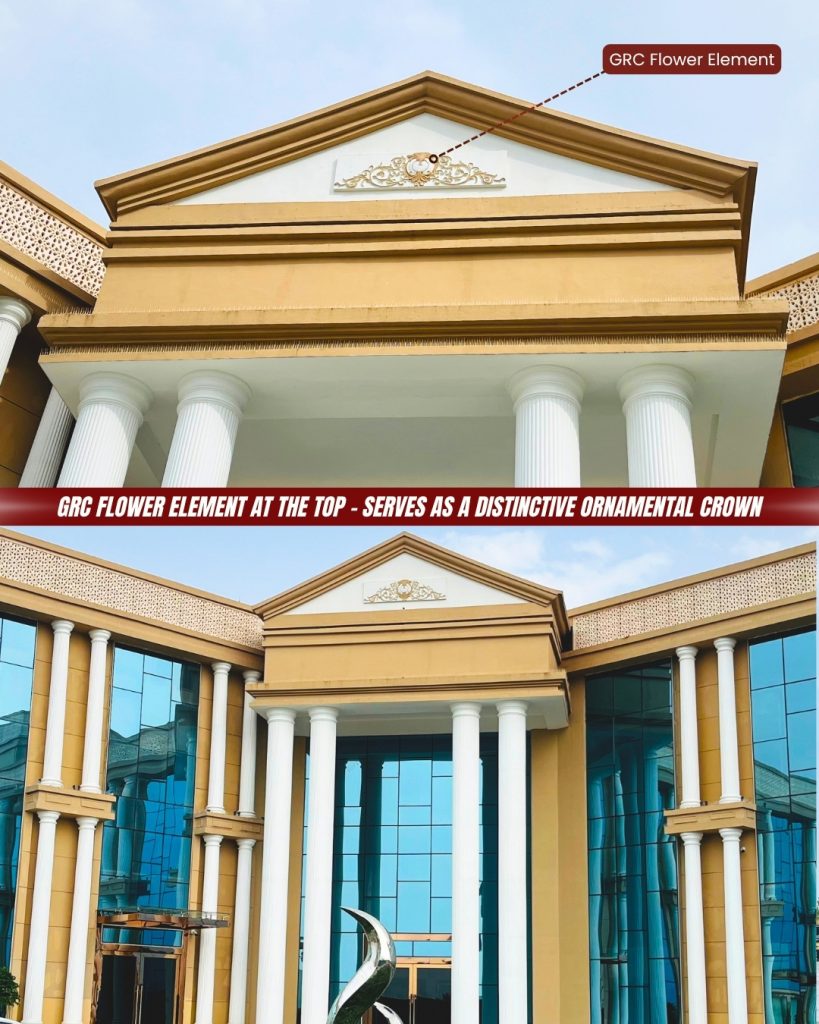
Decorative GRC Floral Elements
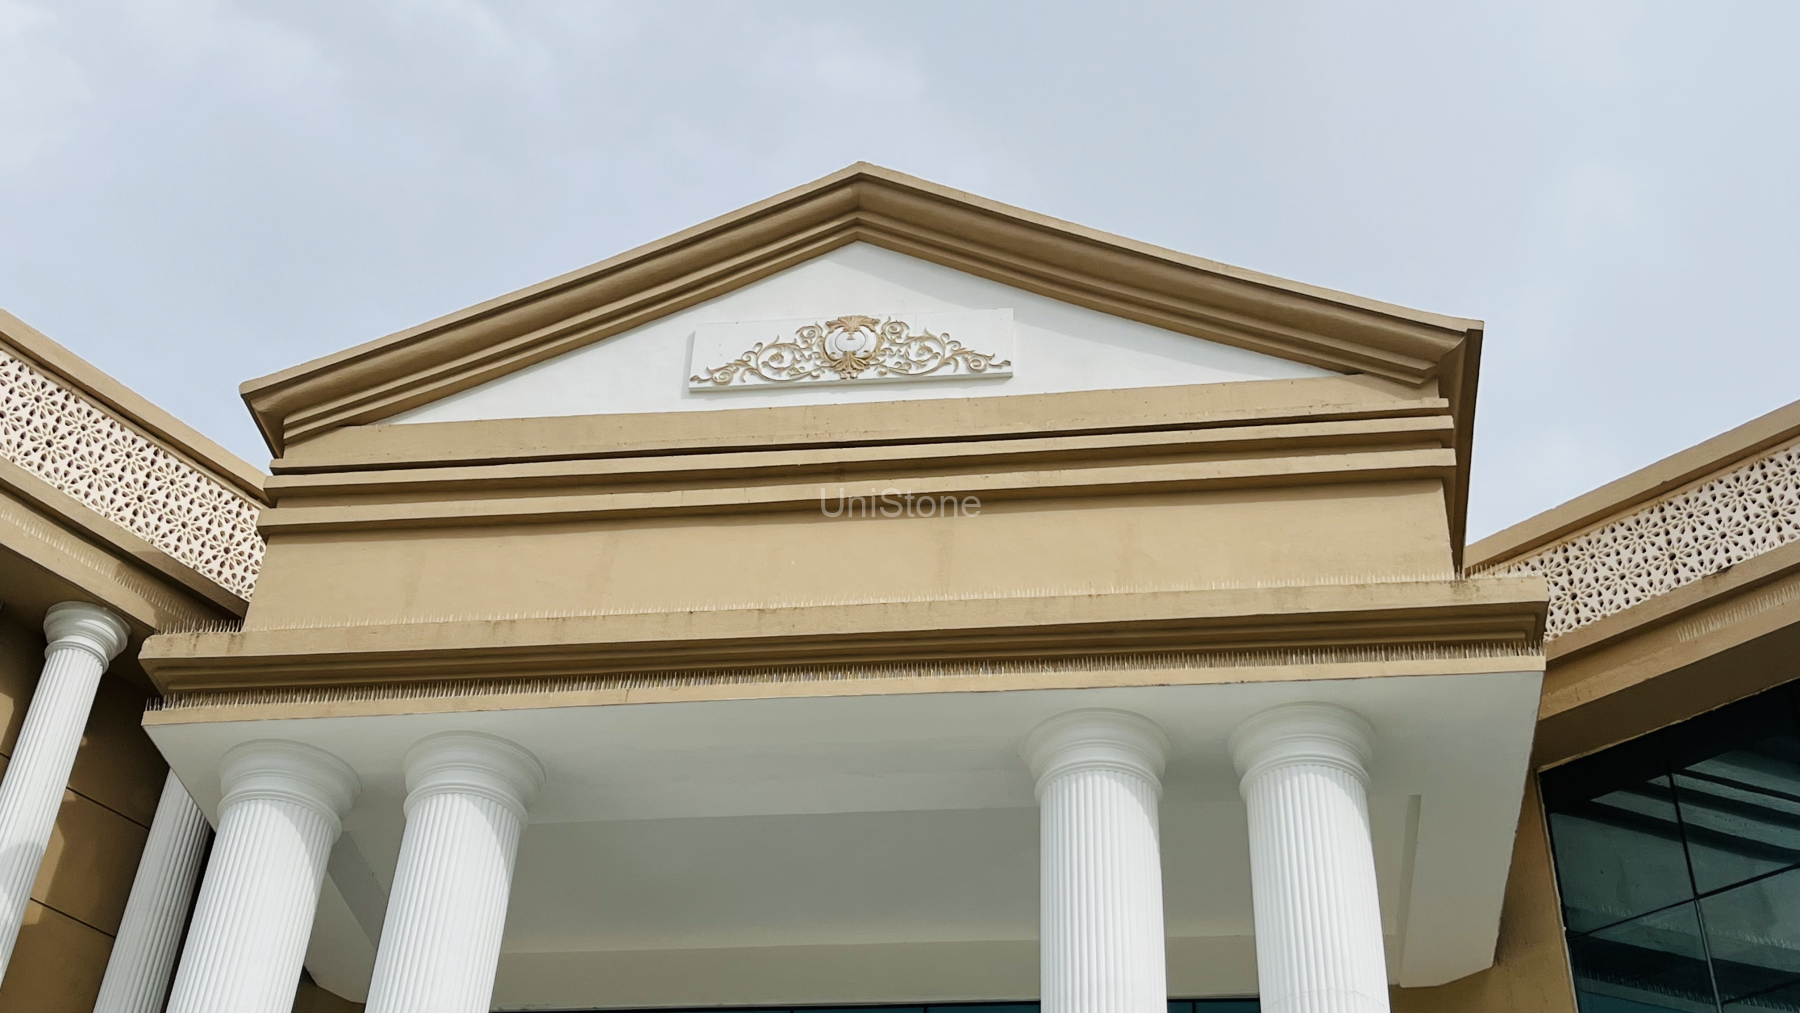
Intricately crafted floral ornaments were developed to enrich the façade with fine architectural detailing. These decorative elements celebrate traditional craftsmanship while benefiting from the strength and durability of Glassfibre Reinforced Concrete.
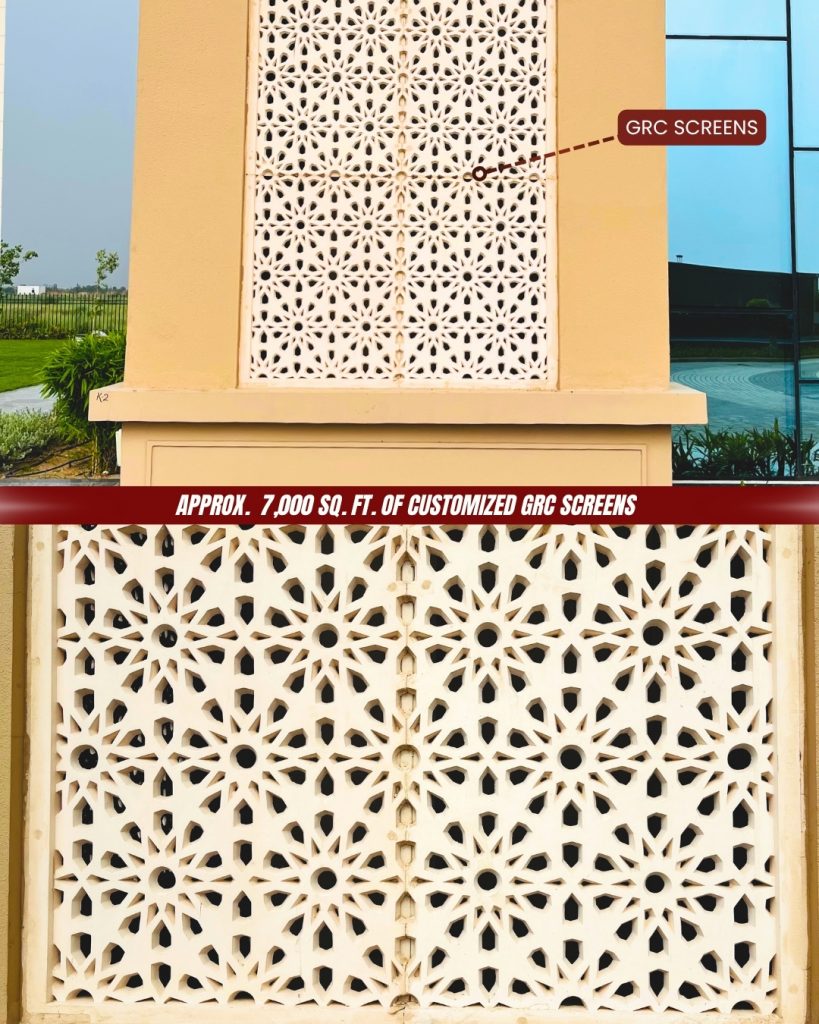
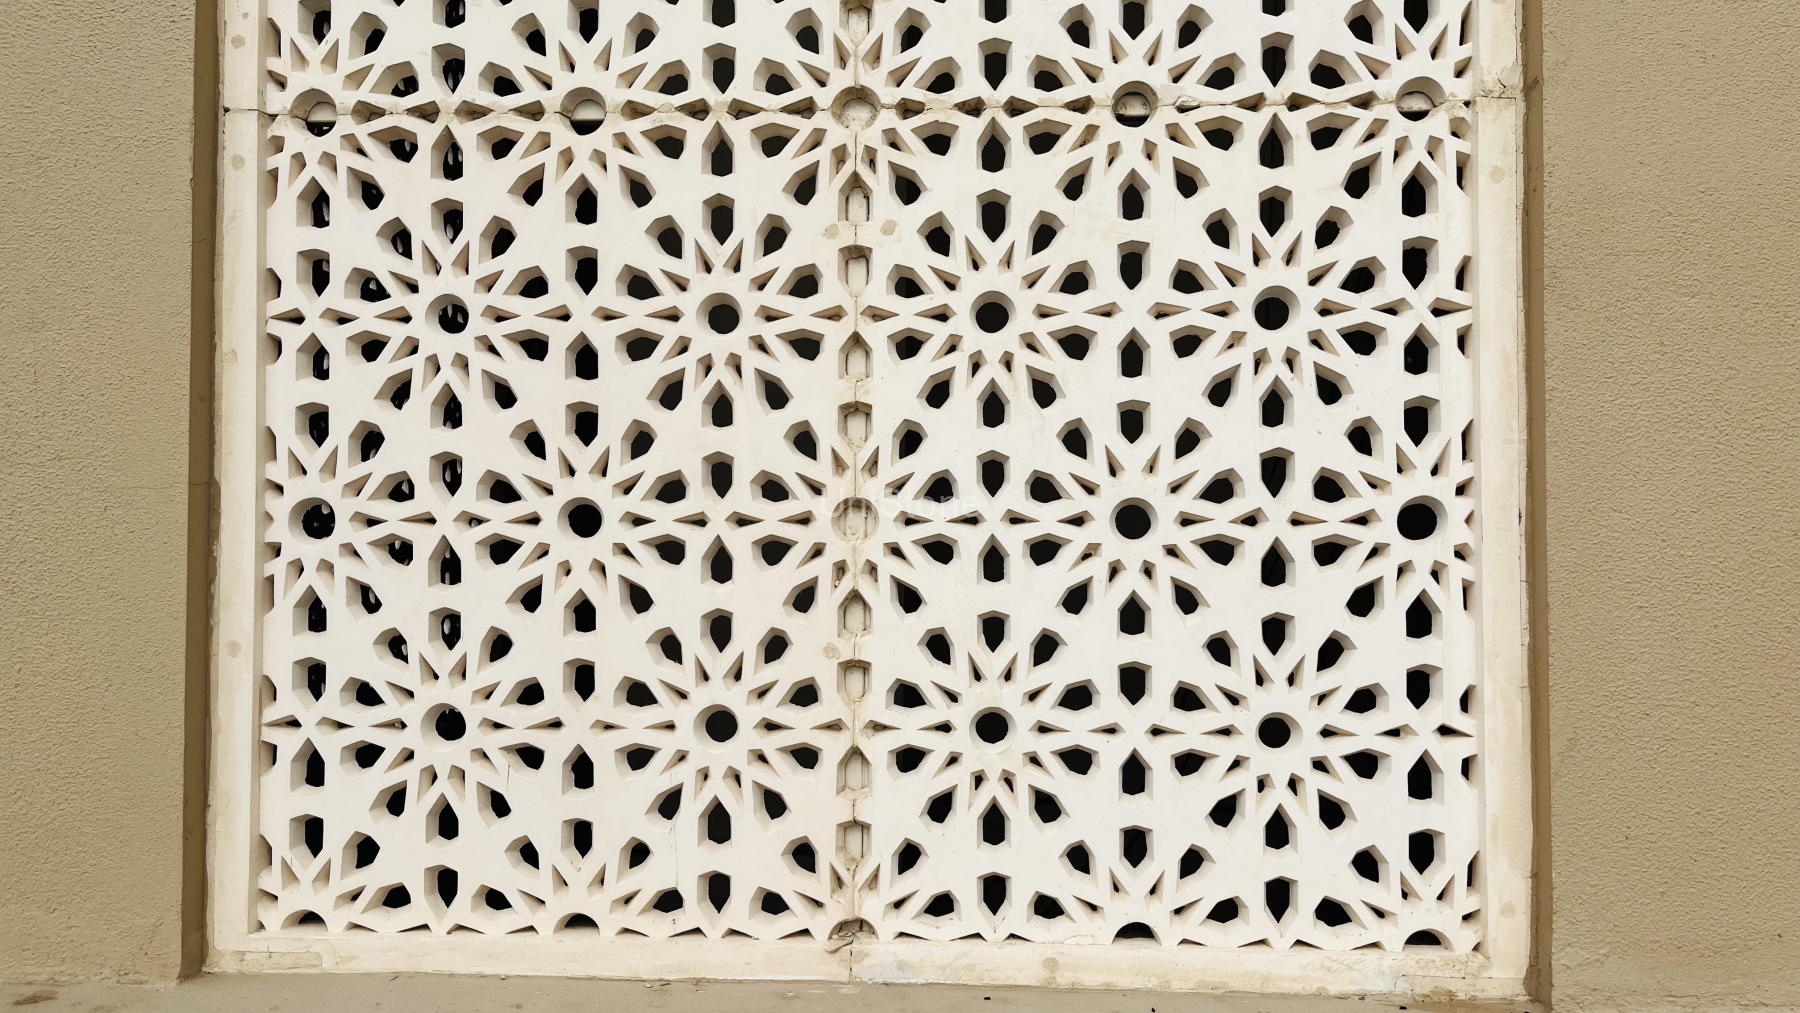
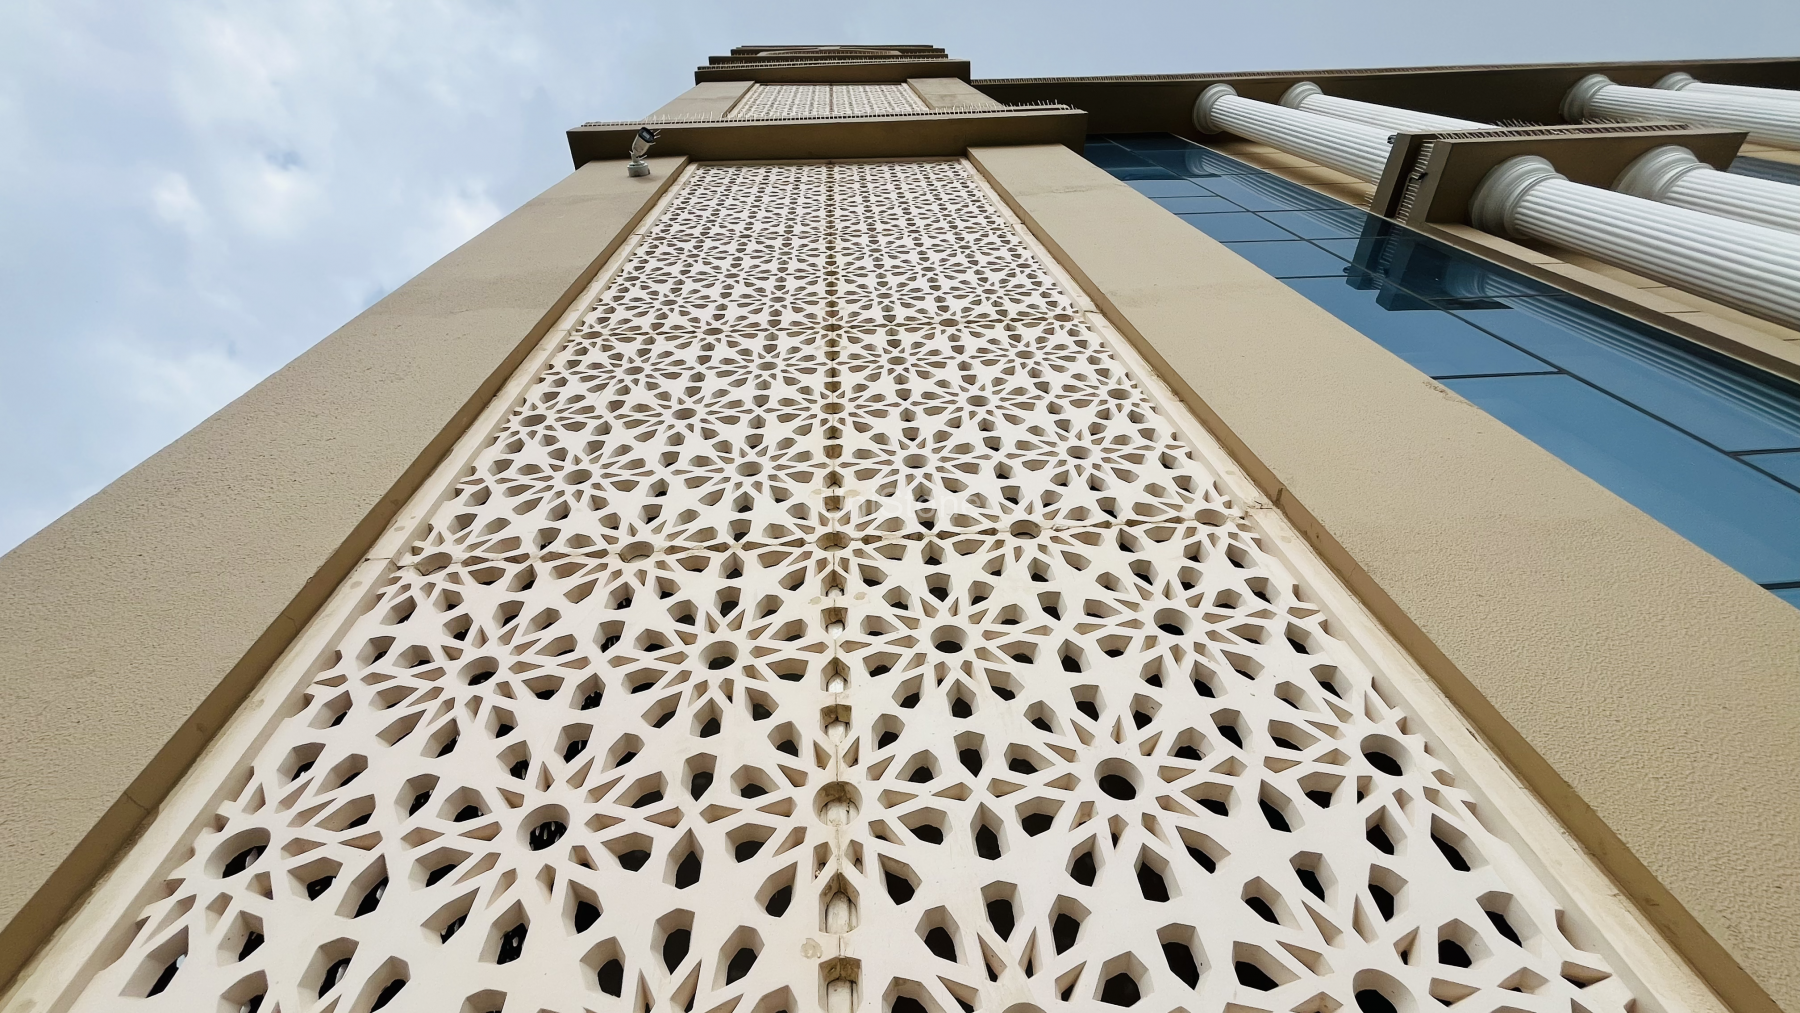
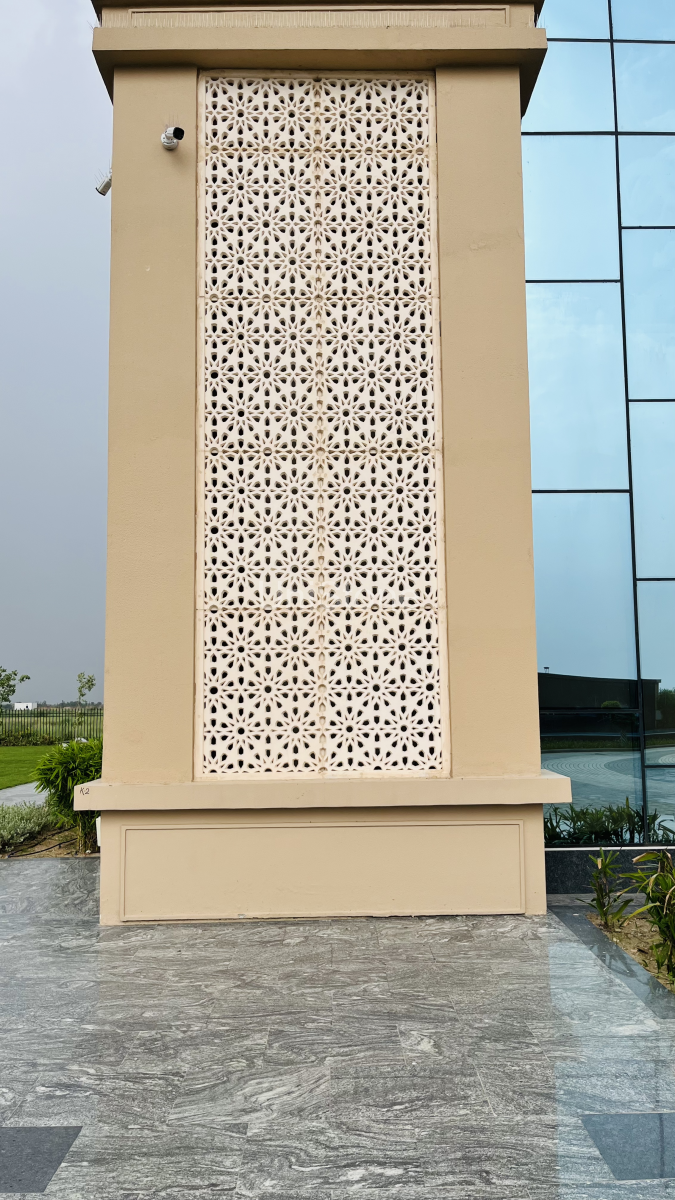
Customised GRC Jali Panels
Approximately 7,000 sq. ft. of customised GRC Jali Panels were manufactured to enhance both aesthetics and functionality.
The jalis introduce:
- Architectural depth
- Natural ventilation
- Controlled daylight
- Distinctive façade articulation
while preserving the elegance of the overall design.
Why GRC Was the Ideal Choice
Glassfibre-Reinforced Concrete enabled the project to achieve intricate architectural detailing without compromising durability or construction efficiency.
Its advantages include:
- Lightweight architectural elements
- Excellent weather resistance
- Freedom to create complex customised profiles
- Superior surface finish
- Long service life
- Minimal maintenance
- Consistent quality across large production volumes
Precision Manufacturing
Every component was manufactured under stringent quality control procedures to ensure:
- Accurate dimensions
- Uniform surface finish
- Consistent profile detailing
- Perfect installation compatibility
- Reliable long-term performance
This manufacturing precision ensured seamless integration of every architectural element throughout the clubhouse elevation.
Project Outcome
Today, the Reliance MET City Club Elevation stands as a distinguished architectural landmark where customised GRC Columns, Decorative Floral Elements, and GRC Jali Panels come together to create a façade that is elegant, durable, and visually distinctive.
The project reflects Unistone’s expertise in delivering bespoke Glassfibre Reinforced Concrete (GRC) solutions for premium commercial developments, demonstrating how engineering precision, craftsmanship, and architectural vision can be brought together to create enduring landmark structures.