Project Details
| Project Name | FARM HOUSE – KE-9, A-7, PUSHPANJALI FARMS |
|---|---|
| Location | Pushpanjali Farms, Bijwasan, New Delhi |
| Architect | Mr. Saket Jain, M/s S. J. A. Construction |
| Products Used | Tetra |
About the Project
Located in the exclusive Pushpanjali Farms enclave in Bijwasan, New Delhi, this premium farmhouse is designed to reflect contemporary luxury with elegant architectural detailing. The project emphasizes clean design, refined proportions, and bespoke façade elements that complement the grandeur of the residence.
Designed by Mr. Saket Jain of M/s S. J. A. Construction, the farmhouse seamlessly integrates modern architecture with distinctive exterior features.
Our Contribution – Tetra
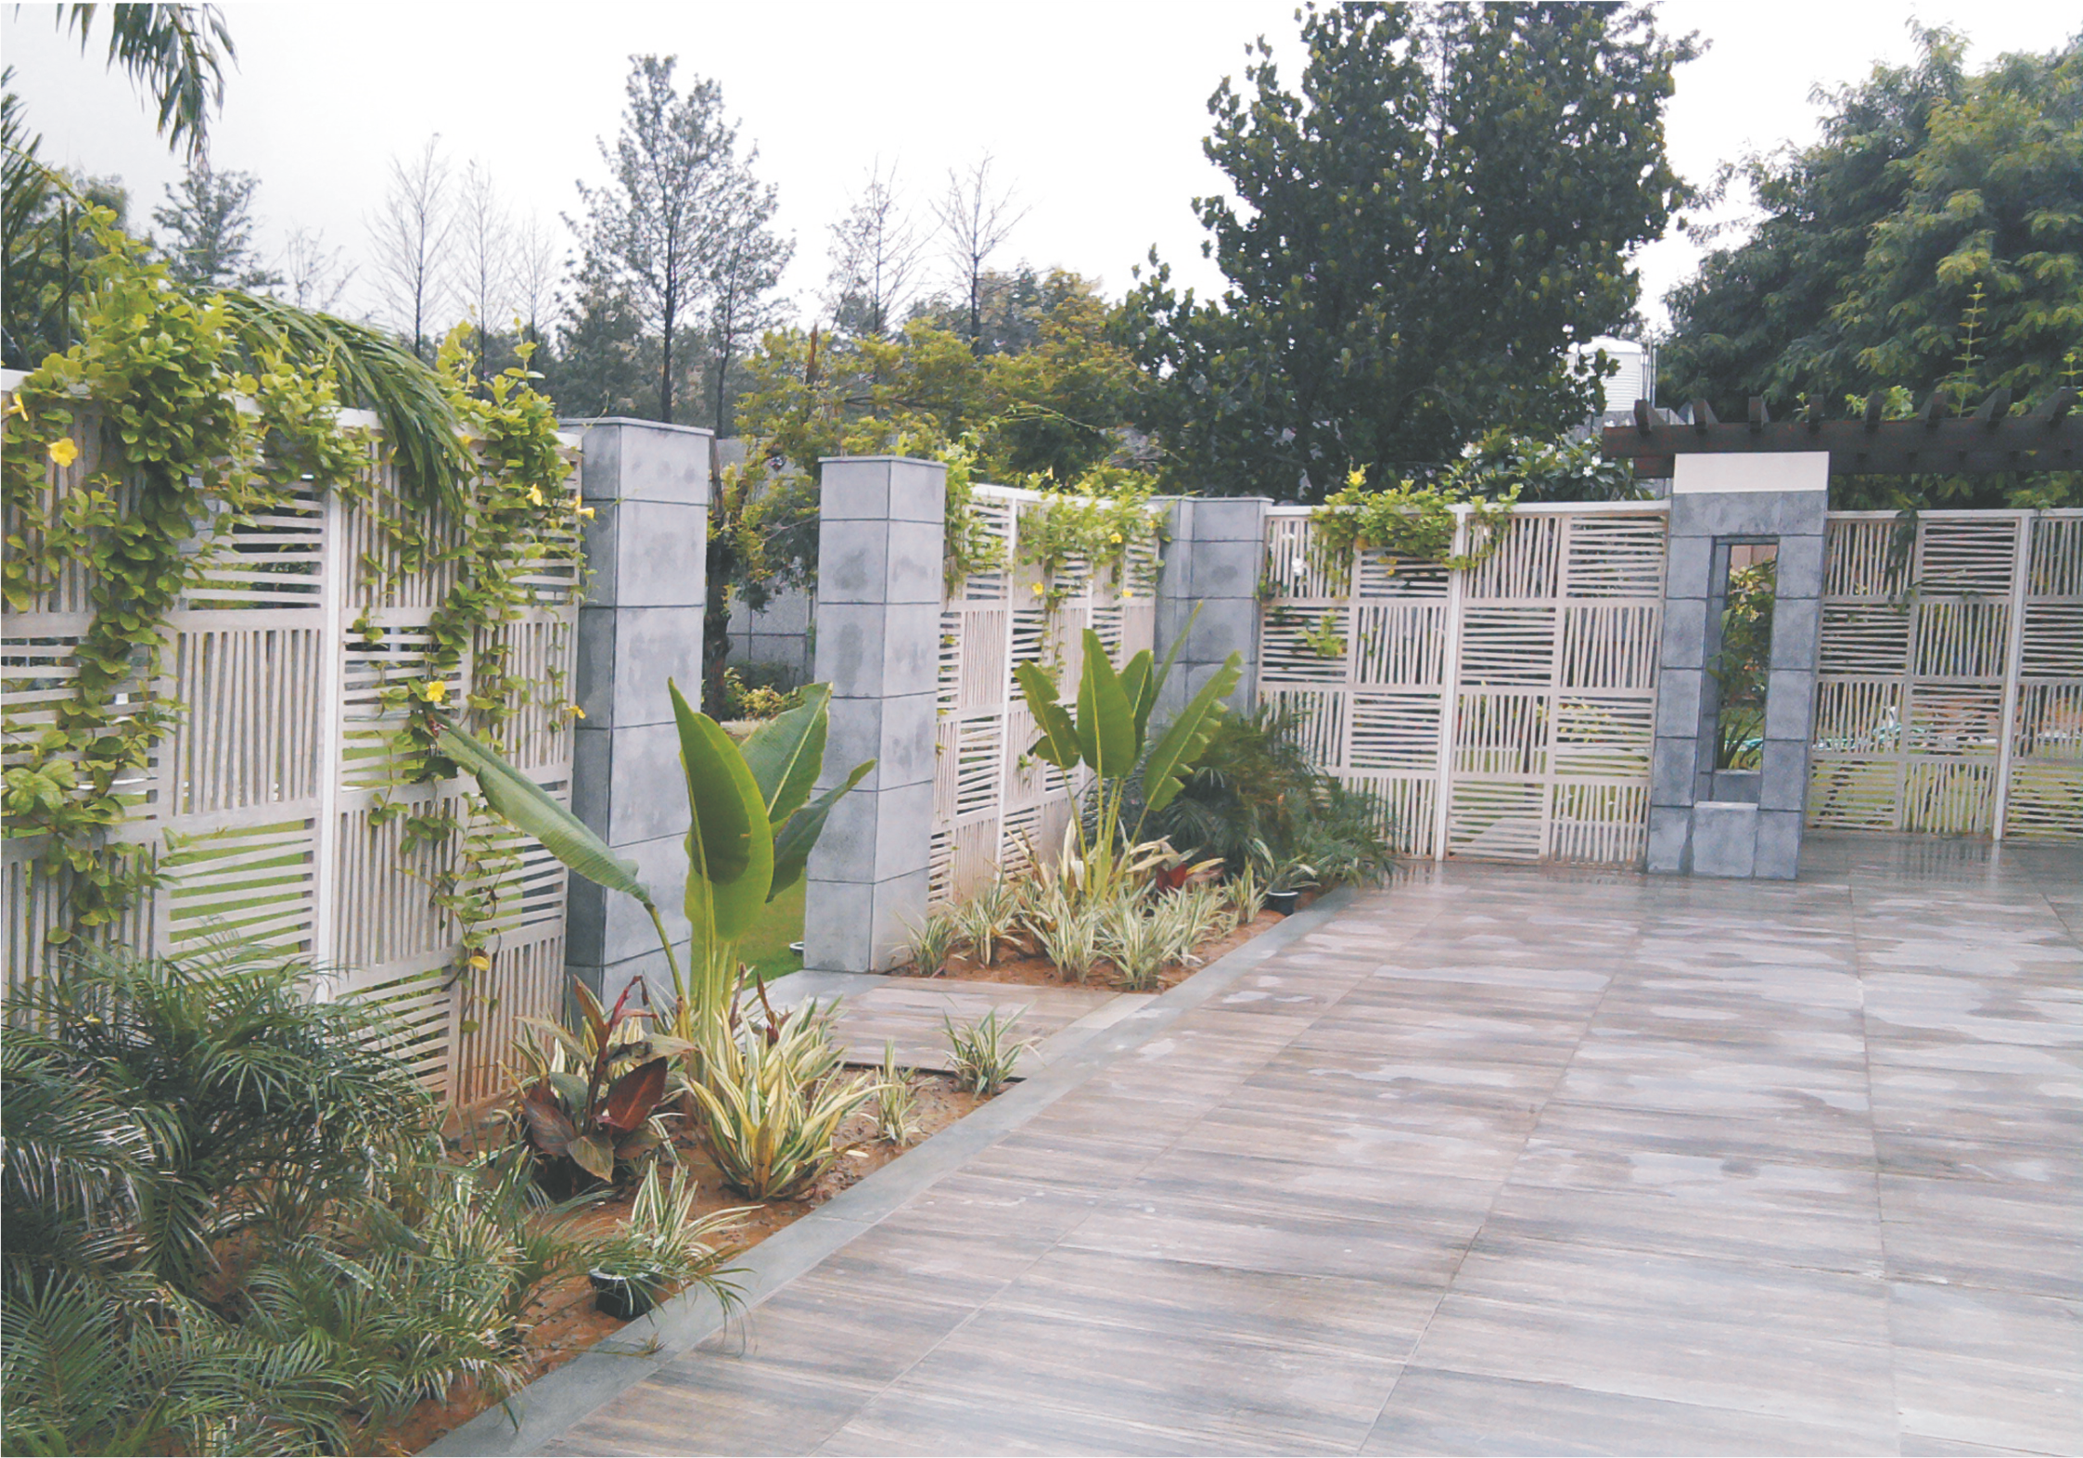
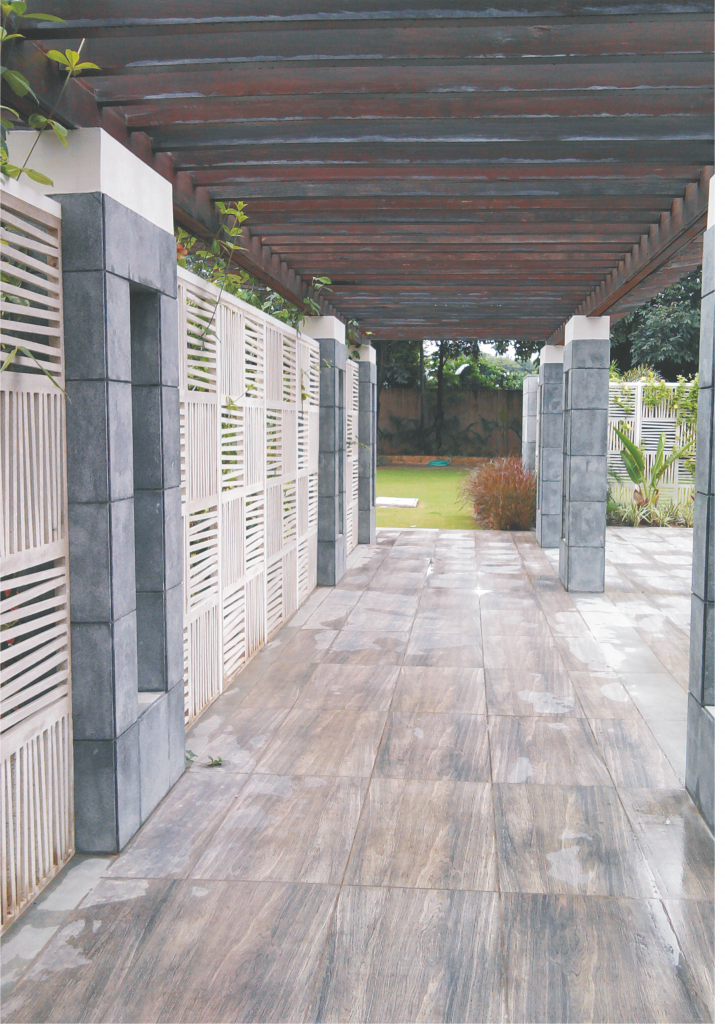
Unistone supplied and executed Tetra architectural elements, enhancing the façade with a unique geometric expression and premium finish.
The Tetra system was designed to:
- Create a distinctive and contemporary architectural identity.
- Add depth, texture, and visual rhythm to the façade.
- Complement the modern design language of the farmhouse.
- Deliver a durable, weather-resistant, and low-maintenance exterior solution.
- Ensure precision manufacturing for seamless installation and long-term performance.
Each Tetra element was manufactured with exceptional attention to dimensional accuracy, surface quality, and craftsmanship, ensuring perfect integration with the overall architectural composition.
Project Outcome
The Farm House at Pushpanjali Farms showcases Unistone’s expertise in customised architectural façade elements, where the Tetra system enhances the residence with a bold yet elegant architectural character. The completed project reflects Unistone’s commitment to precision engineering, superior craftsmanship, and innovative façade solutions for premium residential developments.