Project Details
| Project Name | FARM HOUSE NO. 4 |
|---|---|
| Location | Sindhu Border, Kapashera Chowk, New Delhi |
| Architect | Ms. Deepa Sama |
| Products Used | GRC Jali |
About the Project
Located near Sindhu Border, Kapashera Chowk, New Delhi, Farm House No. 4 is a premium residential development designed to blend elegant architecture with serene surroundings. The project emphasizes refined façade detailing that complements the exclusivity and character of the residence.
Designed by Ms. Deepa Sama, the farmhouse incorporates customised architectural elements that enhance both aesthetics and functionality.
Our Contribution – GRC Jali
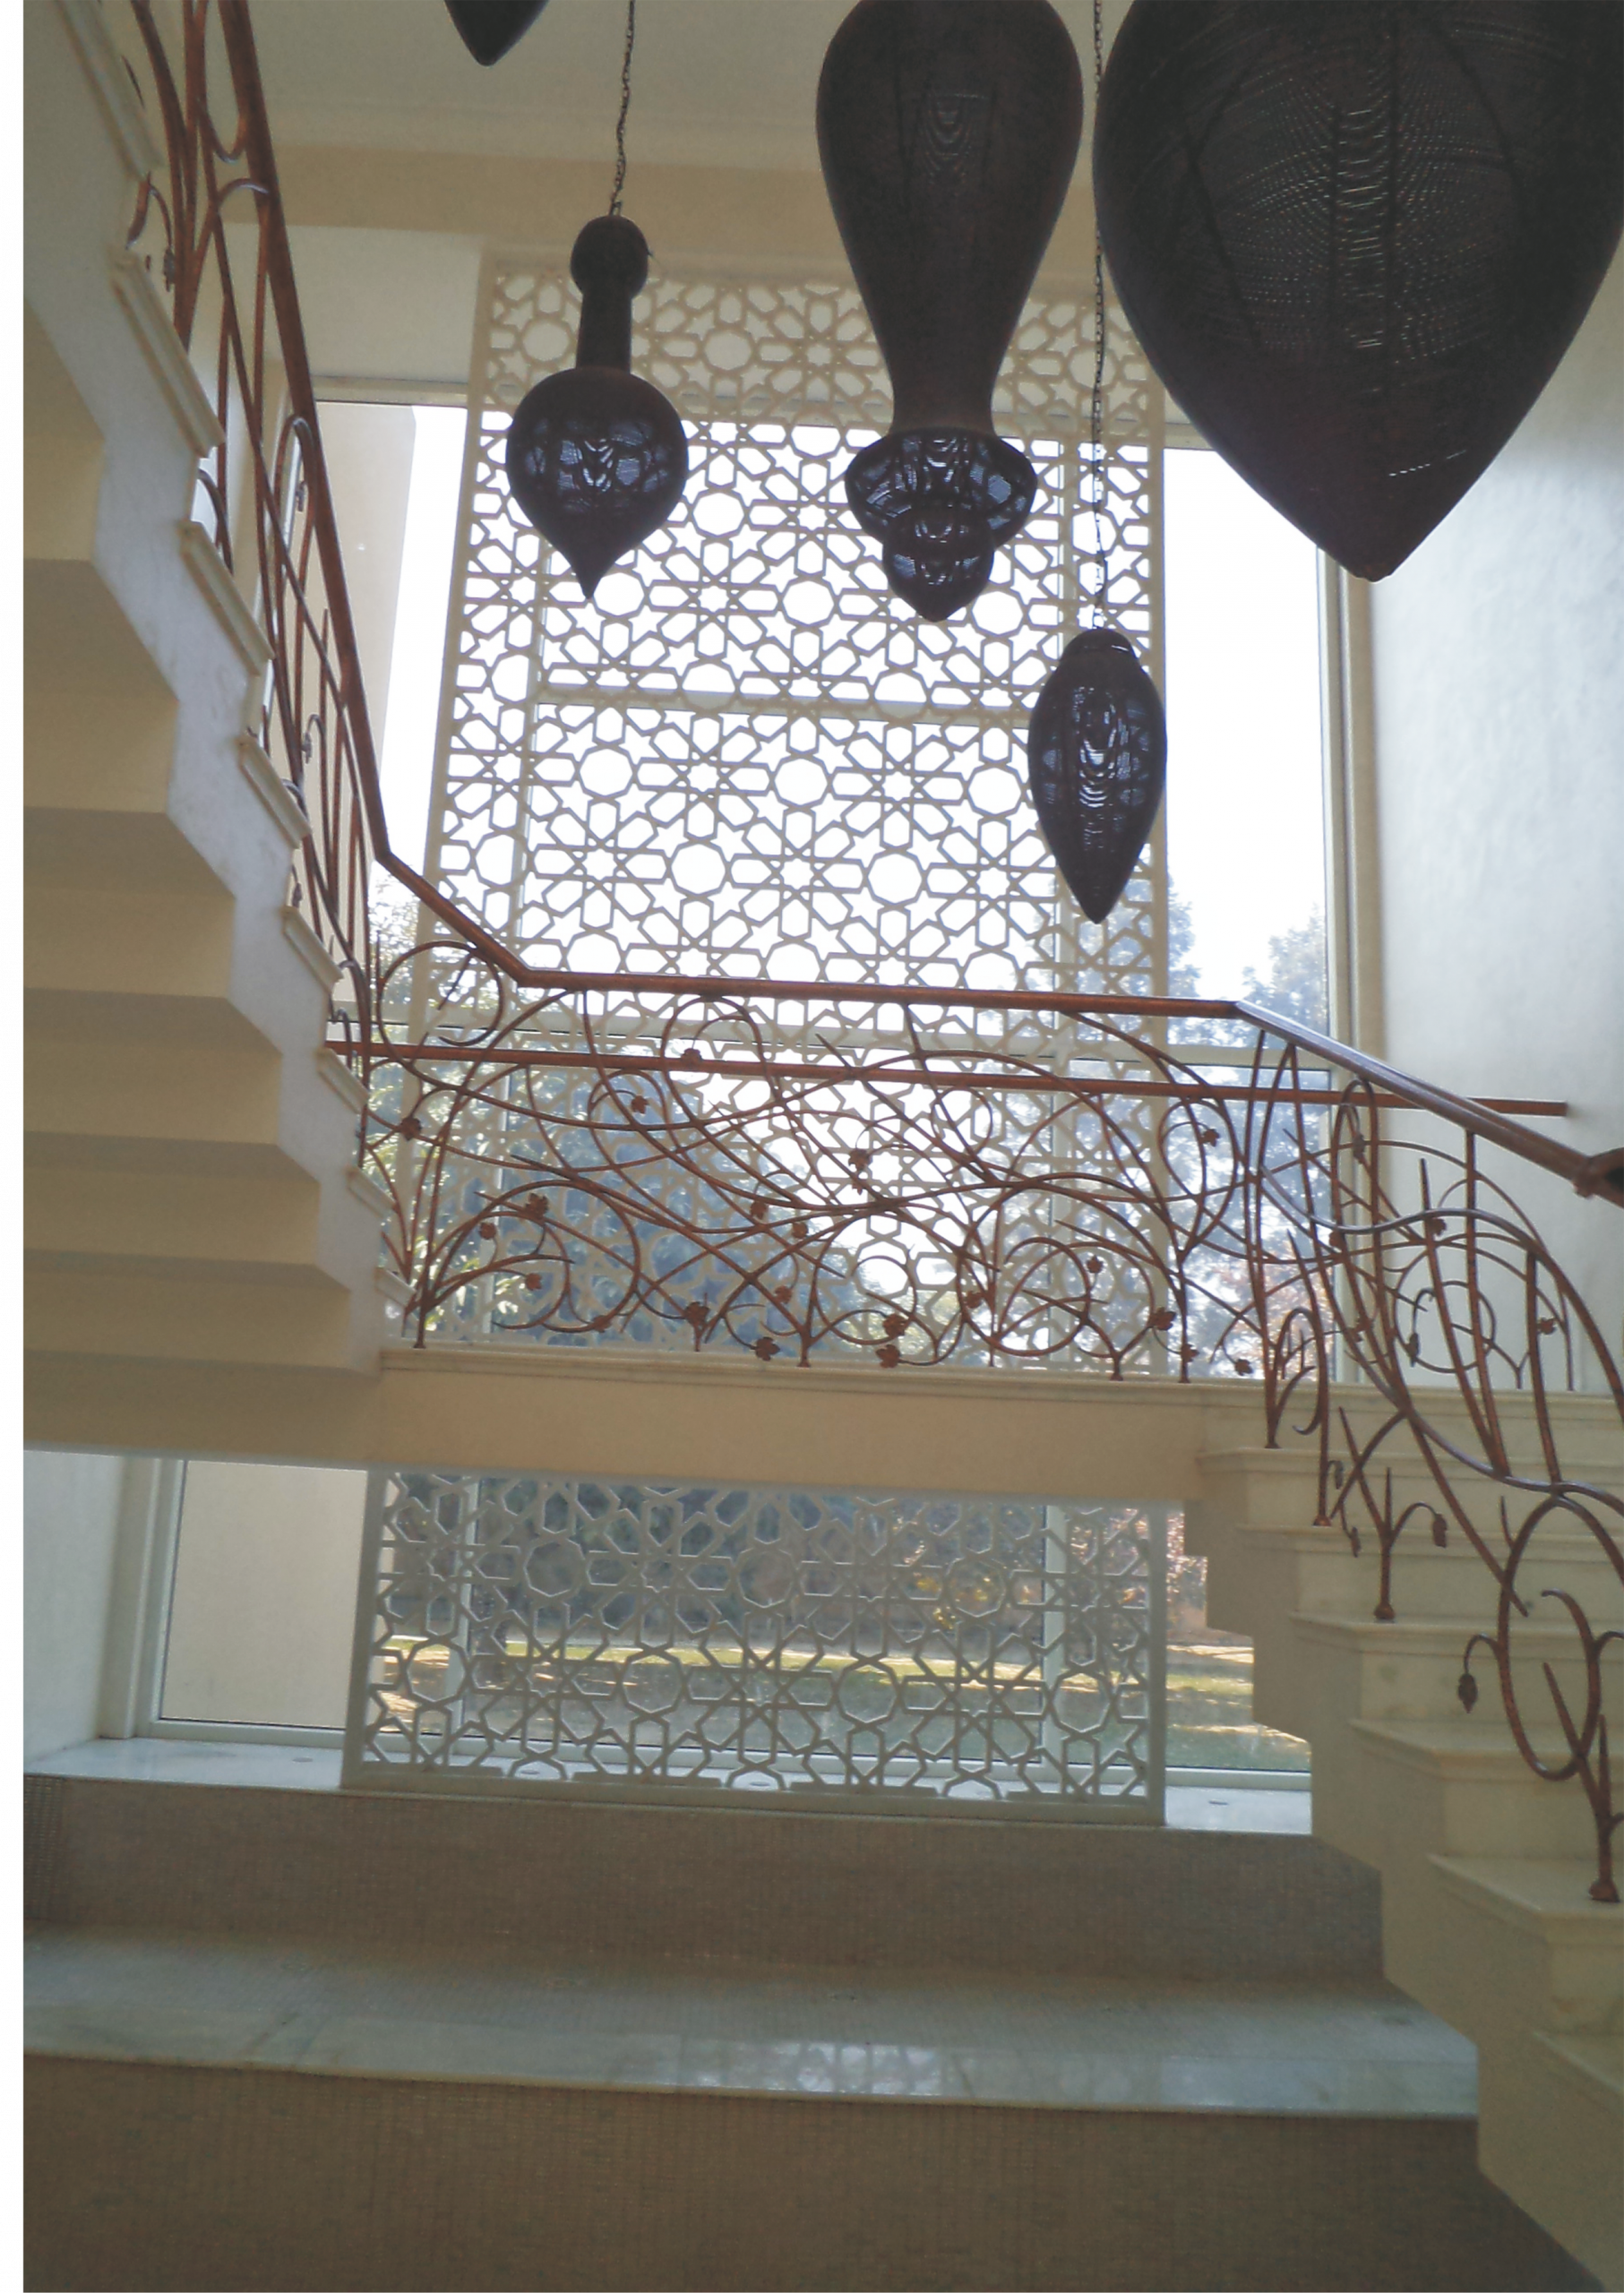
Unistone supplied and executed custom-designed GRC Jali elements, creating a façade that combines timeless craftsmanship with modern performance.
The GRC Jali system was designed to:
- Introduce elegant architectural detailing to the building elevation.
- Allow controlled natural light and ventilation while maintaining privacy.
- Create depth, texture, and visual interest across the façade.
- Complement the sophisticated architectural style of the farmhouse.
- Deliver a durable, weather-resistant, and low-maintenance exterior solution.
Each GRC Jali element was precision manufactured to ensure dimensional accuracy, consistent surface finish, and seamless integration with the overall architectural composition.
Project Outcome
The Farm House No. 4 showcases Unistone’s expertise in customised GRC Jali systems, delivering a façade that combines architectural elegance, functional performance, and long-lasting durability. The completed project reflects Unistone’s commitment to creating bespoke architectural solutions that enhance the identity and character of premium residential developments.